
BEDS3
BATHS2 full 1 partial
SQUARE FEET1,658
MLS#4441688
STATUSActive
PROPERTY TYPEResidential - Townhouse
SUBDIVISIONHarpers Mill
Property Description
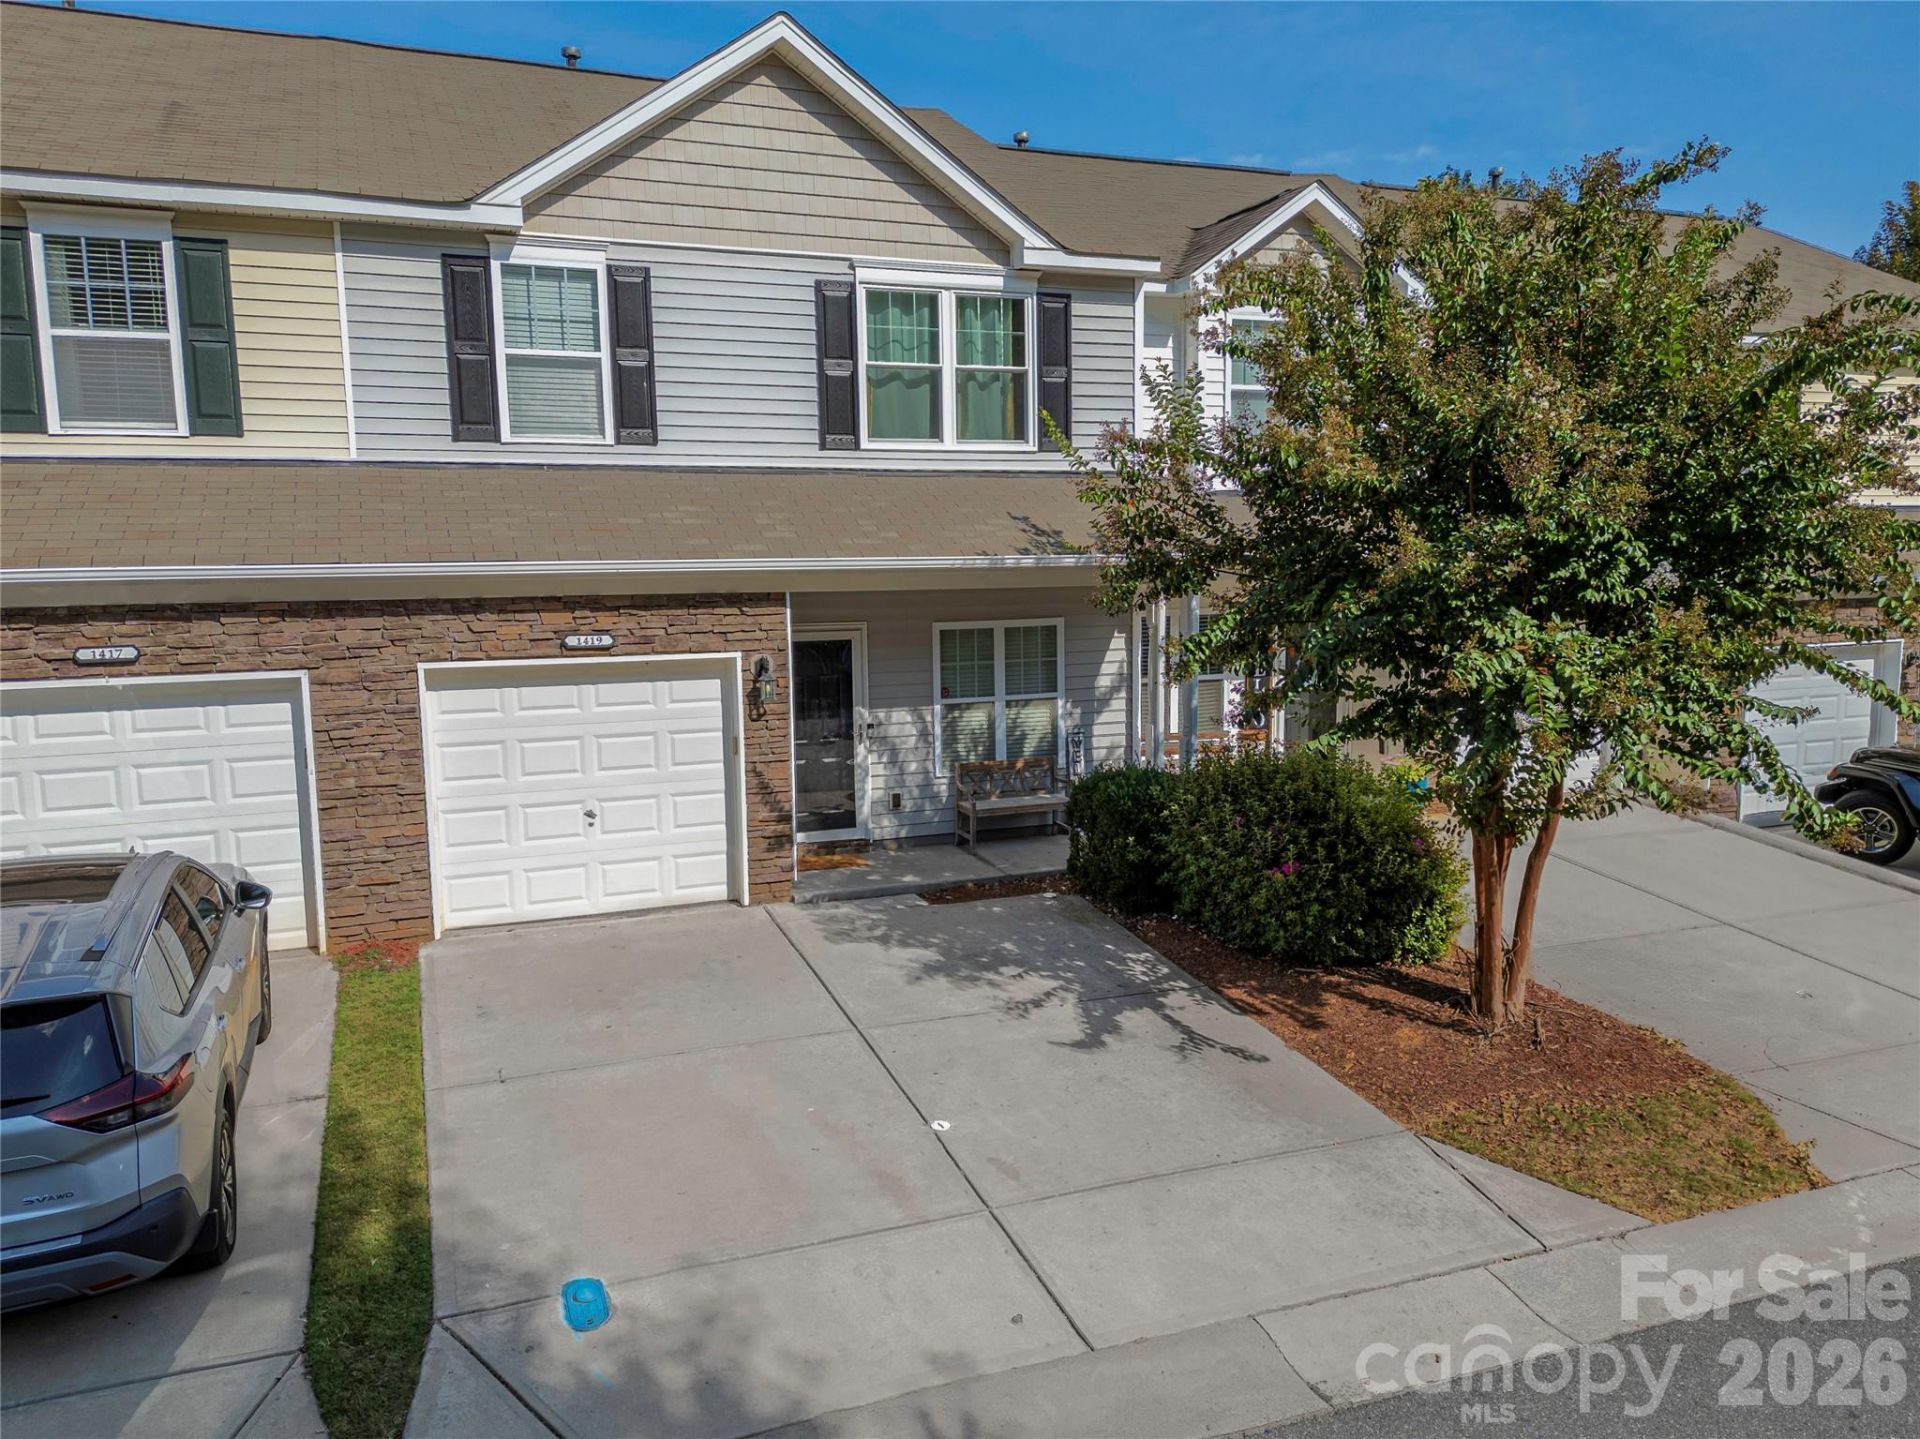
Welcome to Hampers Mill in Clover, SC! This stunning townhome offers 3 bedrooms, 2.5 baths, and a bright, spacious floor plan designed for both comfort and style.The main level boasts an open-concept kitchen, dining, and living area with a cozy fireplace?perfect for gatherings or quiet evenings at home. A large hallway closet provides extra storage, and sliding doors lead you to a private, fenced backyard with a patio, ideal for relaxing or entertaining.Upstairs, retreat to the spacious primary suite featuring a walk-in closet and additional storage space. Two secondary bedrooms, a convenient laundry room, and a versatile bonus room?perfect for a home office, playroom, or media space?complete the second floor.Prime Location: Enjoy the best of both worlds with peaceful living in Clover, just minutes from restaurants, shopping, Lake Wylie, and easy access to the Steele Creek area.This townhome truly offers comfort, privacy, and convenience?don't miss your chance to call it home!
Property Features
Property Type: Residential - Townhouse
Fenced: Yes
Garage: 1 car attached
Heating: Central, Forced Air, Natural Gas
Lot Size: 0.04 Acres
Year Built: 2014
Feature Descriptions
Appliances: Dishwasher, Electric Range, Microwave
Days on Site: 11
Exterior: Shingle/Shake, Stone, Vinyl
Foundation: Slab
HOA Fee: $184.22/ Monthly
Laundry: Laundry Room, Upper Level
Parcel#: 562-01-01-062
Parking: Driveway, Attached Garage, Garage Faces Front, Keypad Entry
Sewer: Public Sewer
Water: City
Local Schools
High School: Unspecified
Middle School: Unspecified
Elementary School: Unspecified
Listed By / Shown By
Listed By
Agency Name: The Dream Realty Collective LLC
Agency Contact: Valeria@thedreamrealty.net
Shown By
Agency Title: Lake Norman Realty
Agency Phone: 704-450-1175

Estimate Your Payment
Estimated Payment
$ 1,543.87 per month $1,463.67 Principal & Interest $0.00 Property Tax (data not provided by mls) $80.21 Homeowner's Insurance
1419 Harpers Inlet Drive | MLS# 4441688
This townhouse located at 1419 Harpers Inlet Drive , Clover, SC 29710 is currently listed for sale with an asking price of $275,000. This property was built in 2014 and has 3 bedrooms and 2 full and 1 partial baths with 1658 sq. ft. Harpers Inlet Drive is located in the Harpers Mill subdivision. Search Harpers Mill real estate on www.lakenormanrealty.com today.