
BEDS3
BATHS2 full 1 partial
SQUARE FEET1,947
MLS#4438169
STATUSActive
PROPERTY TYPEResidential - Single Family
SUBDIVISIONMidwood
Property Description
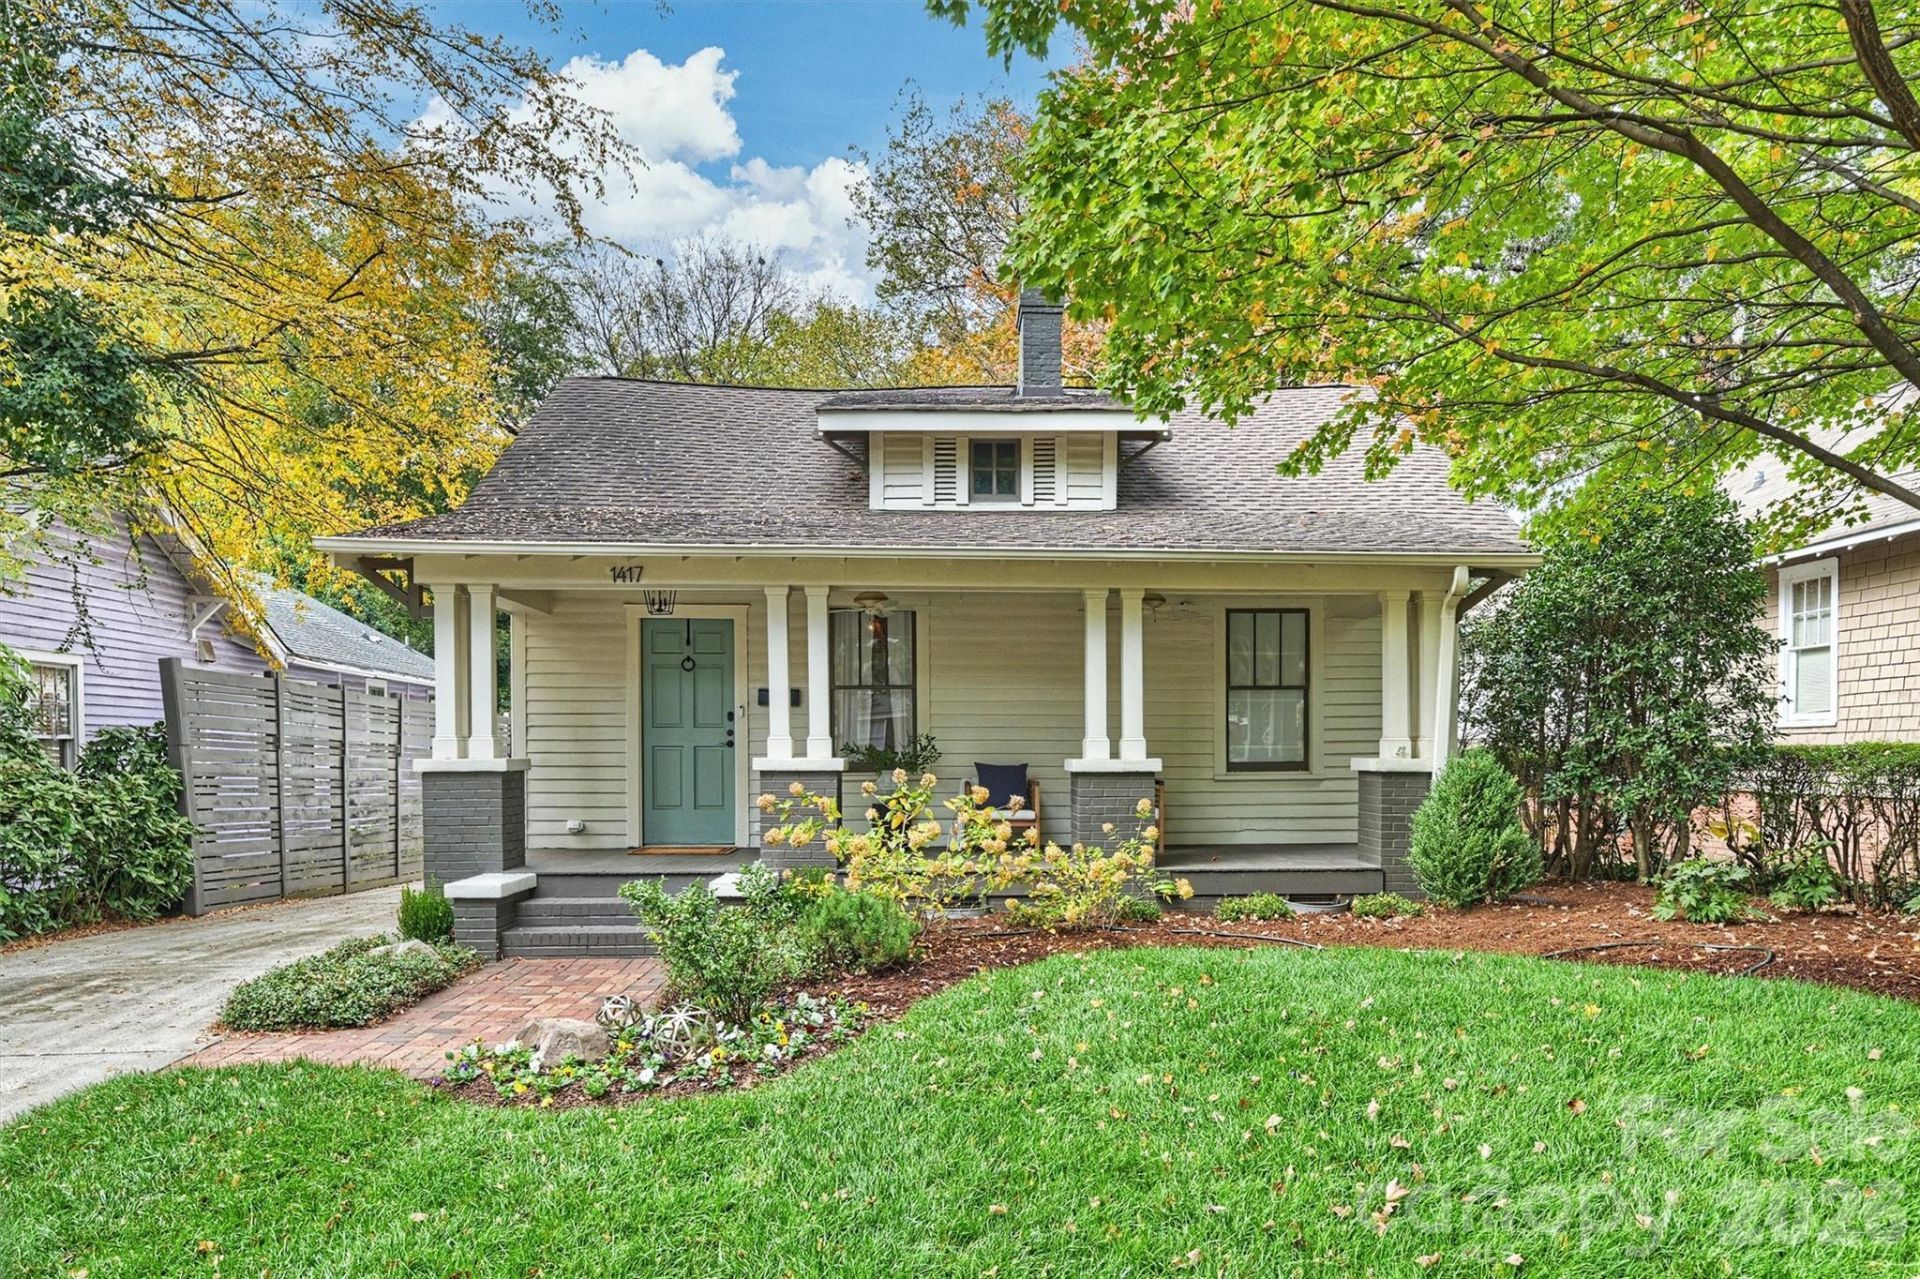
Some Homes Have Character. Others Have a Story to Tell. This Stunning 1928 Bungalow on The Plaza Has Both! Nestled Among Some of Plaza Midwood's Most Beautiful Historic Homes, This One-Level Gem Delivers Timeless Architecture, Incredible Curb Appeal, And An Unbeatable Location Just Steps From The Neighborhood's Favorite Restaurants, Coffee Shops, Breweries, And New Luxury Shopping At Pecan & Central. Inside, Sun-Drenched Living Spaces Showcase Original Hardwood Floors, Soaring Ceilings, Decorative Fireplaces, And Beautiful Custom Millwork. The Stylish Kitchen Pairs Marble Countertops And A Built-In Wine Fridge With A Charming Breakfast Nook, While The Spacious Primary Retreat Features Vaulted Ceilings, Two Walk-In Closets, And A Luxurious Bath With Dual Vanities, A Soaking Tub, And Separate Shower. Sip Your Morning Coffee On The Classic Front Porch Or Unwind In The Privacy Of Your Fenced Backyard, Complete With Two Off-Street Parking Spaces. Rich In History, Full Of Personality, And Effortlessly Connected To Everything That Makes Plaza Midwood Special?This Is The Kind Of Home That Makes You Fall In Love At First Sight!
Property Features
Property Type: Residential - Single Family
Fenced: Yes
Heating: Forced Air, Natural Gas
Home Style: Arts and Crafts, Bungalow
Lot Size: 0.15 Acres
Roof Type: Composition
Year Built: 1928
Amenities
Built-in Features
Open Floorplan
Feature Descriptions
Appliances: Dishwasher, Gas Water Heater, Microwave, Refrigerator
Exterior: Wood
Fireplace: Living Room
Flooring: Tile, Wood
Foundation: Crawl Space
Laundry: Main Level
Lot: Level
Parcel#: 081-171-13
Parking: Driveway
Patio/Porch: Covered, Deck, Front Porch, Patio
Sewer: Public Sewer
Water: City
Local Schools
High School: Garinger
Middle School: Eastway
Elementary School: Shamrock Gardens
Listed By / Shown By
Listed By
Agency Name: Savvy + Co Real Estate
Agency Contact: Jeff@JeffKingRealtor.com
Shown By
Agency Title: Lake Norman Realty
Agency Phone: 704-450-1175

Estimate Your Payment
Estimated Payment
$ 5,586.02 per month $5,295.81 Principal & Interest $0.00 Property Tax (data not provided by mls) $290.21 Homeowner's Insurance
1417 The Plaza | MLS# 4438169
This single family home located at 1417 The Plaza , Charlotte, NC 28205 is currently listed for sale with an asking price of $995,000. This property was built in 1928 and has 3 bedrooms and 2 full and 1 partial baths with 1947 sq. ft. The Plaza is located in the Midwood subdivision. Search Midwood real estate on www.lakenormanrealty.com today.