
BEDS2
BATHS2 full
SQUARE FEET1,860
MLS#4402772
STATUSActive
PROPERTY TYPEResidential - Single Family
SUBDIVISIONEncore At Streamside
Property Description
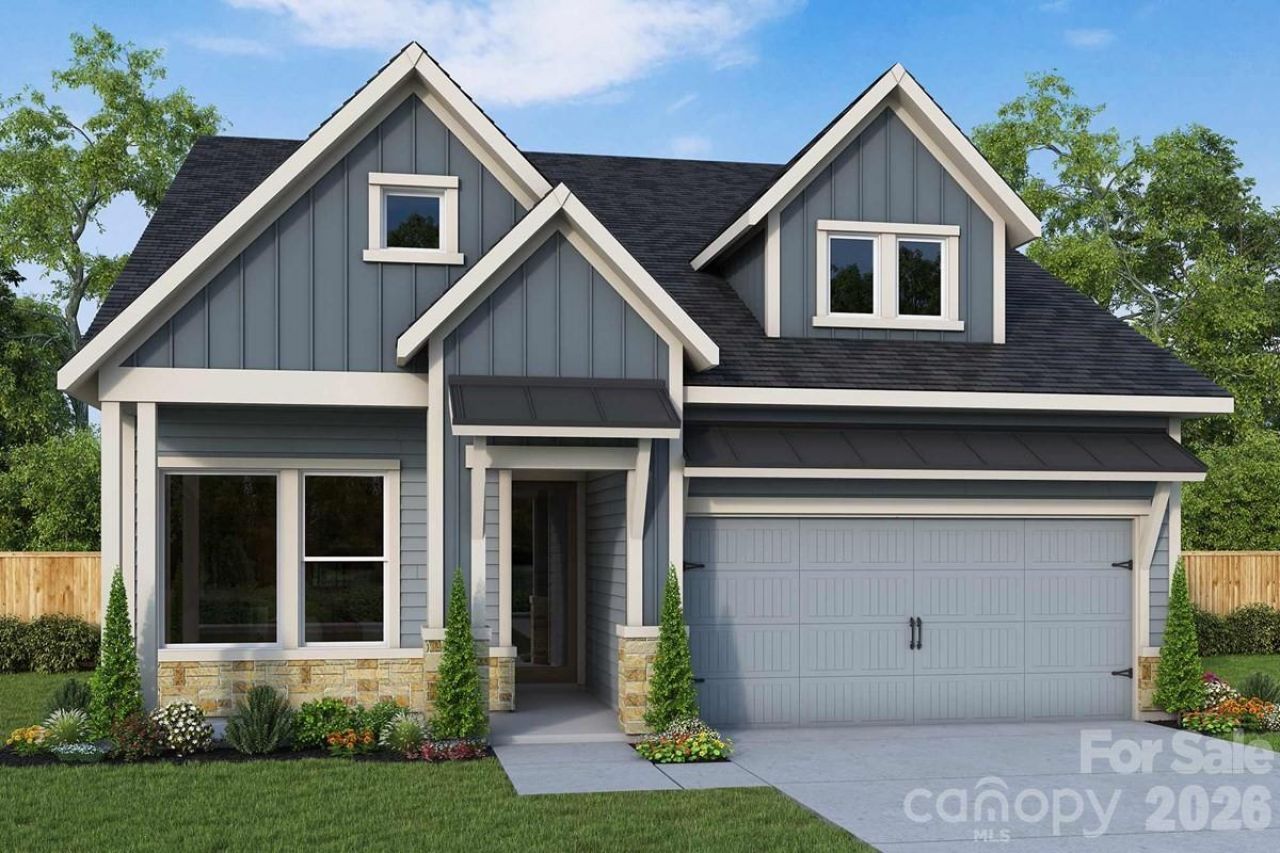
Welcome to your new ranch home at Streamside in Waxhaw, NC, where award winning design highlights everyday convenience and beauty. The gourmet kitchen sits at the heart of the home and is thoughtfully designed as a stylish space to prepare signature dishes with ease.    White perimeter cabinets are paired with a stylish Evergreen island, creating a refined and inviting look. Solid surface flooring throughout adds durability and easy maintenance. Elegant buffet cabinets complete your kitchen and dining area. The Owner's Retreat is privately located at the rear of the home, offering a peaceful place to begin and end each day. The Owner's Bath features a striking zero entry shower with tile extending to the ceiling, creating a true spa like experience. A fireplace in the family room adds warmth and a beautiful finishing touch to the living space. Shine a light on your personal style with additional LED's in your owner's retreat and family room. French doors foster privacy at your first-floor flex room. Enjoy North Carolina's four seasons on your screened-in, covered rear porch. Become part of the Streamside lifestyle and enjoy comfort, style, and thoughtful design in every detail.
Property Features
Property Type: Residential - Single Family
Garage: 2 car attached
Heating: Natural Gas
Lot Size: 0.13 Acres
Roof Type: Architectural Shingle
Year Built: 2026
Amenities
Open Floorplan
Pantry
Lawn Maintenance
Feature Descriptions
Appliances: Dishwasher, Exhaust Hood, Gas Cooktop, Microwave, Wall Oven
Community Features: Fifty Five and Older, Clubhouse, Fitness Center, Pond, Sidewalks, Sport Court, Street Lights, Walking Trails
Days on Site: 2
Exterior: Fiber Cement, Stone Veneer
Fireplace: Family Room
Flooring: Tile, Vinyl
Foundation: Slab
HOA Fee: $330/ Monthly
Laundry: Laundry Room, Main Level
Other Parking: Two Car Garage
Parcel#: 06135567
Parking: Attached Garage
Patio/Porch: Covered, Rear Porch, Screened
Sewer: County Sewer
Water: County Water
Window Features: Insulated Window(s)
Local Schools
High School: Unspecified
Middle School: Unspecified
Elementary School: Unspecified
Listed By / Shown By
Listed By
Agency Name: David Weekley Homes
Agency Contact: jmiller@dwhomes.com
Shown By
Agency Title: Lake Norman Realty
Agency Phone: 704-450-1175

Estimate Your Payment
Estimated Payment
$ 3,381.76 per month $3,206.07 Principal & Interest $0.00 Property Tax (data not provided by mls) $175.69 Homeowner's Insurance
1416 Idyllic Lane | MLS# 4402772
This single family home located at 1416 Idyllic Lane , Waxhaw, NC 28173 is currently listed for sale with an asking price of $602,369. This property was built in 2026 and has 2 bedrooms and 2 full baths with 1860 sq. ft. Idyllic Lane is located in the Encore At Streamside subdivision. Search Encore At Streamside real estate on www.lakenormanrealty.com today.