
BEDS5
BATHS3 full
SQUARE FEET2,452
MLS#4425837
STATUSActive
PROPERTY TYPEResidential - Single Family
SUBDIVISIONHillside Glenn
Property Description
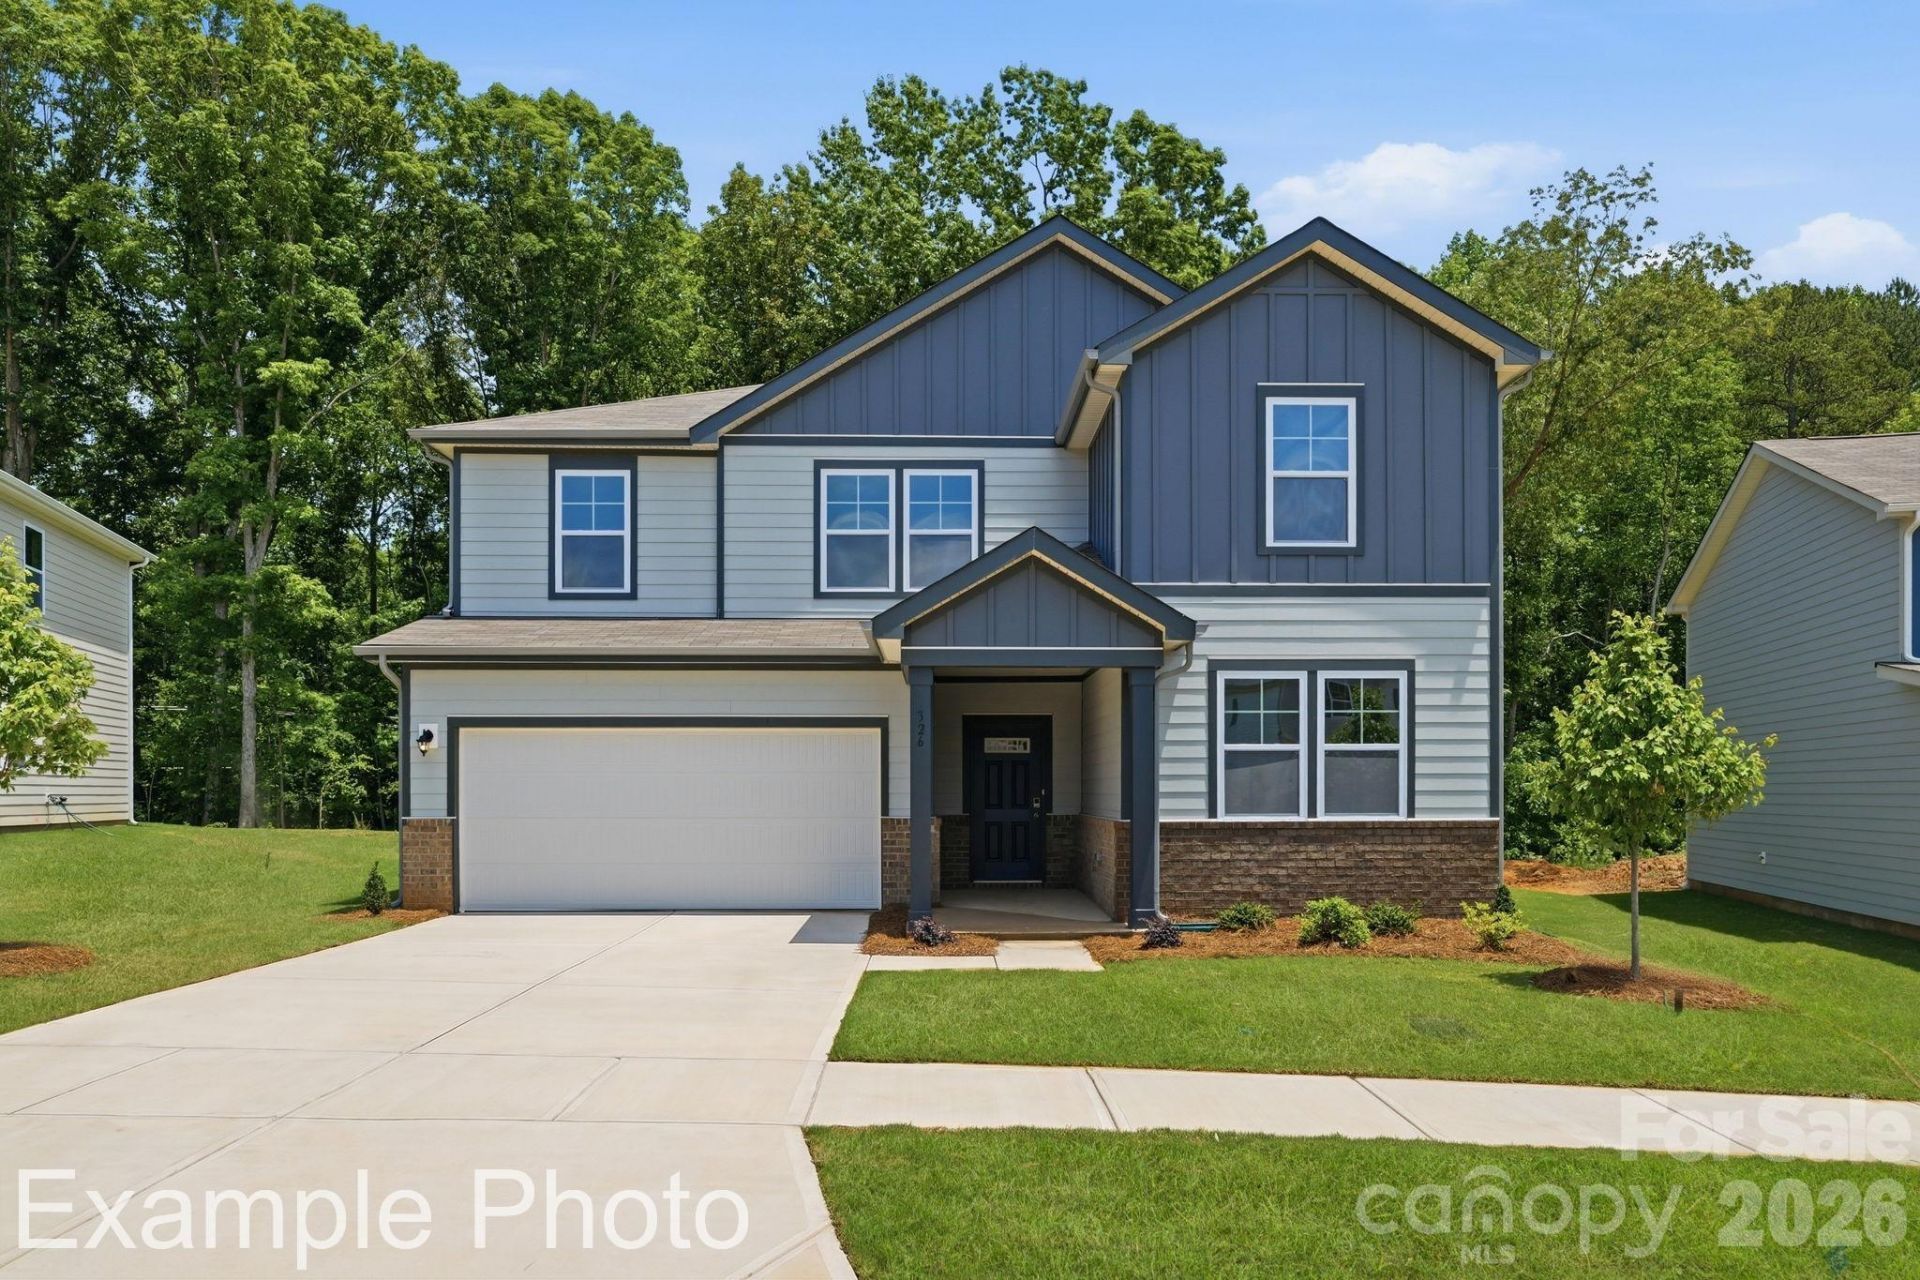
Featuring two stories of utility and comfort, the Raybun at Hillside Glenn welcomes you to an inviting open-concept layout with a wide-open great room and a well-equipped kitchen?boasting a generous center island, a sizable walk-pantry and a cozy dining area. Other main-floor highlights include a versatile patio, a secluded secondary bedroom and a full hall bathroom. Upstairs, there are three gracious secondary bedrooms?sharing a full hall bath?plus a spacious loft and a convenient laundry room. Completing the second floor, a lavish owner's suite showcases a roomy walk-in closet and a private bath with dual vanities and a walk-in shower.
Property Features
Property Type: Residential - Single Family
Garage: 2 car attached
Heating: Electric
Home Style: Traditional
Lot Size: 0.19 Acres
Roof Type: Composition
Stories: 2.0
Year Built: 2026
Amenities
Attic Stairs Pulldown
Kitchen Island
Open Floorplan
Pantry
Storage
Walk-In Closet(s)
Walk-In Pantry
Feature Descriptions
Appliances: Dishwasher, Disposal, Electric Oven, Electric Range, Electric Water Heater, Microwave, Oven, Plumbed For Ice Maker
Community Features: Playground, Sidewalks, Street Lights
Days on Site: 42
Exterior: Fiber Cement, Stone Veneer
Fireplace: Electric, Family Room
Flooring: Carpet, Vinyl
Foundation: Slab
HOA Fee: $208/ Quarterly
Laundry: Electric Dryer Hookup, Inside, Laundry Room, Upper Level, Washer Hookup
Parcel#: 364918225342
Parking: Driveway, Attached Garage, Garage Door Opener, Garage Faces Front
Patio/Porch: Patio, Porch
Security: Carbon Monoxide Detector(s), Smoke Detector(s)
Sewer: Public Sewer
Water: Public
Window Features: Insulated Window(s)
Local Schools
High School: Maiden
Middle School: Maiden
Elementary School: Maiden
Listed By / Shown By
Listed By
Agency Name: CCNC Realty Group LLC
Agency Contact: lindsay.matthews@centurycommunities.com
Shown By
Agency Title: Lake Norman Realty
Agency Phone: 704-450-1175

Estimate Your Payment
Estimated Payment
$ 2,054.70 per month $1,947.95 Principal & Interest $0.00 Property Tax (data not provided by mls) $106.75 Homeowner's Insurance
1415 Sunnybrook Lane | MLS# 4425837
This single family home located at 1415 Sunnybrook Lane, Newton, NC 28658 is currently listed for sale with an asking price of $365,990. This property was built in 2026 and has 5 bedrooms and 3 full baths with 2452 sq. ft. Sunnybrook Lane is located in the Hillside Glenn subdivision. Search Hillside Glenn real estate on www.lakenormanrealty.com today.