
BEDS5
BATHS3 full 1 partial
SQUARE FEET2,737
MLS#4425904
STATUSComing Soon
PROPERTY TYPEResidential - Single Family
Property Description
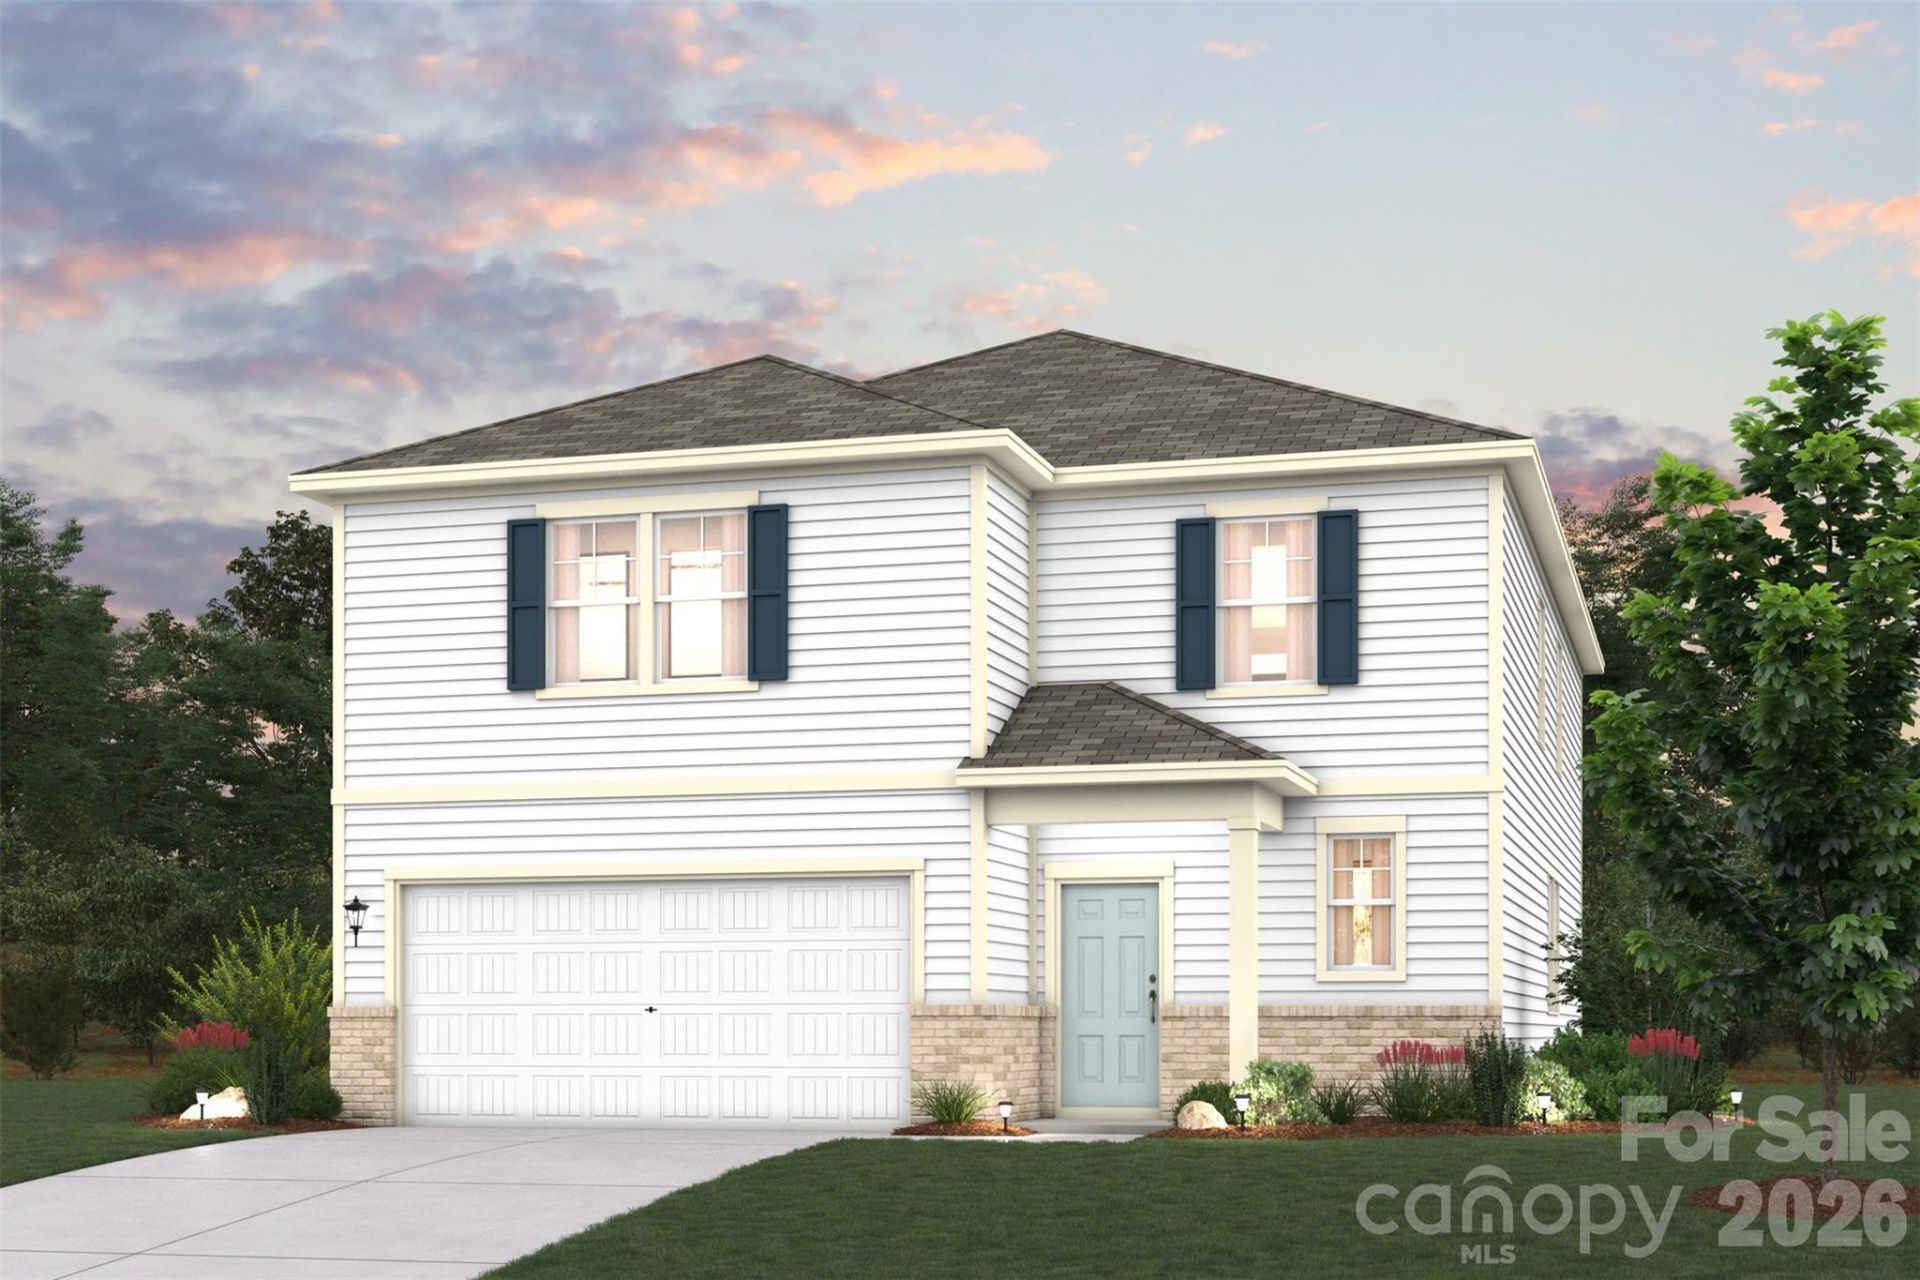
The Eagle plan at Hillside Glenn is a rare gem! Boasting a modern main-floor layout with an open kitchen flowing into a great room and dining room, it's inviting for both entertaining and everyday living. You'll also find a bedroom and bath, along with a powder bath, conveniently located on this level. Upstairs, there are four generous bedrooms, one with a walk-in closet. The owner's suite offers an oversized walk-in closet and a private bath, as well as a linen closet. A centrally located gameroom is the perfect place to play and relax.
Property Features
Property Type: Residential - Single Family
Garage: 2 car attached
Heating: Central, Forced Air
Lot Size: 0.18 Acres
Roof Type: Architectural Shingle
Year Built: 2026
Amenities
Attic Stairs Pulldown
Cable Prewire
Entrance Foyer
Kitchen Island
Open Floorplan
Pantry
Walk-In Closet(s)
Walk-In Pantry
Feature Descriptions
Appliances: Dishwasher, Disposal, Electric Oven, Electric Range, Electric Water Heater, Exhaust Fan, Microwave, Oven, Plumbed For Ice Maker
Community Features: Dog Park, Outdoor Pool, Playground, Recreation Area, Sidewalks, Street Lights
Exterior: Brick Partial, Vinyl
Fireplace: Electric, Family Room
Flooring: Carpet, Vinyl
Foundation: Slab
HOA Fee: $208/ Quarterly
Laundry: Electric Dryer Hookup, Inside, Laundry Room, Upper Level, Washer Hookup
Lot: Cleared, Level, Wooded
Parcel#: 364917224396
Parking: Driveway, Attached Garage, Garage Faces Front
Patio/Porch: Patio
Security: Carbon Monoxide Detector(s), Smoke Detector(s)
Sewer: Other - See Remarks
Water: Other - See Remarks
Window Features: Insulated Window(s)
Local Schools
High School: Maiden
Middle School: Maiden
Elementary School: Maiden
Listed By / Shown By
Listed By
Agency Name: CCNC Realty Group LLC
Agency Contact: lindsay.matthews@centurycommunities.com
Shown By
Agency Title: Lake Norman Realty
Agency Phone: 704-450-1175

Estimate Your Payment
Estimated Payment
$ 2,133.80 per month $2,022.95 Principal & Interest $0.00 Property Tax (data not provided by mls) $110.86 Homeowner's Insurance
1413 Sunnybrook Lane | MLS# 4425904
This single family home located at 1413 Sunnybrook Lane , Newton, NC 28685 is currently listed for sale with an asking price of $380,080. This property was built in 2026 and has 5 bedrooms and 3 full and 1 partial baths with 2737 sq. ft. Search Newton real estate on www.lakenormanrealty.com today.