
BEDS6
BATHS4 full
SQUARE FEET3,213
MLS#4412601
STATUSActive
PROPERTY TYPEResidential - Single Family
SUBDIVISIONMiller Farm
Property Description
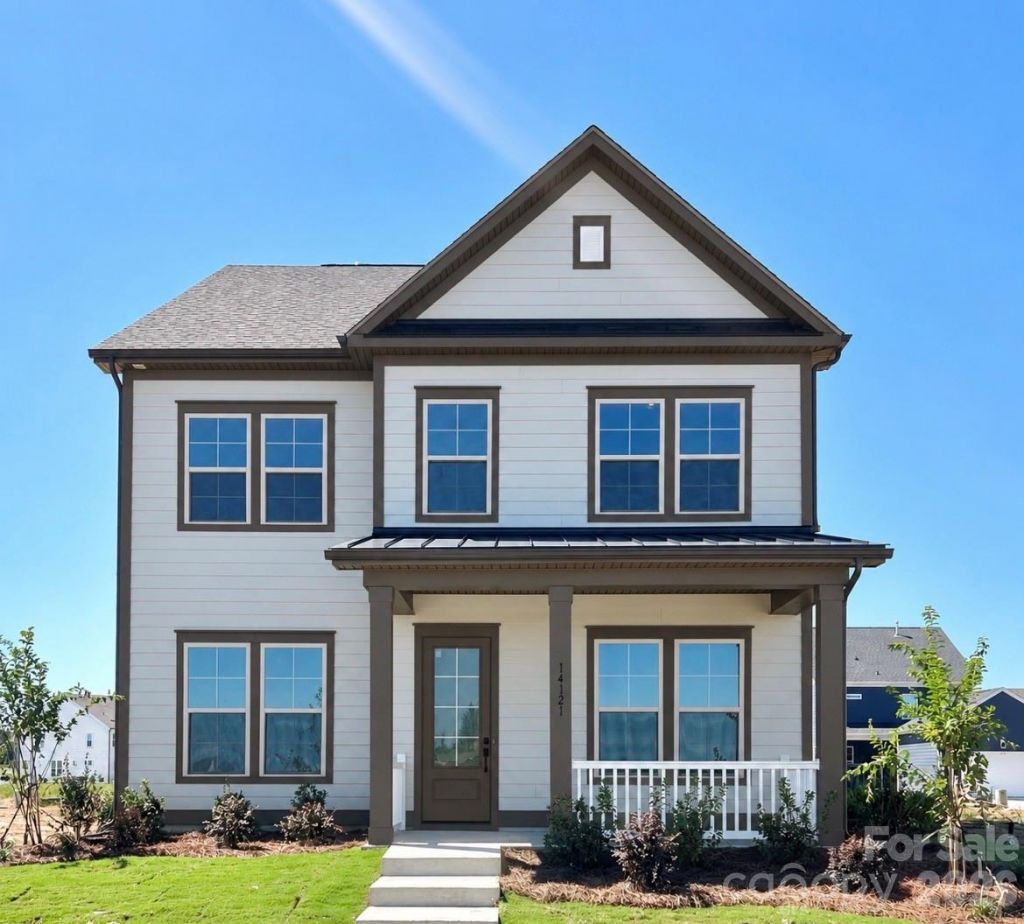
Welcome home to a 3 story Westport Floorplan in Miller Farm. The only single family new construction community in Pineville zoned for Ballantyne Ridge High School. This Craftsman-style 6 bedroom home features a guest suite on the main level and full bath, an open-concept floor plan featuring 10-foot ceilings on the first floor and 9-foot ceilings on the second, creating a spacious and airy feel. The gourmet kitchen boasts beautiful quartz countertops, an oversized island which opens to a spacious breakfast area and family room. A study/office is also located on the first floor. Upstairs, the second floor offers four spacious bedrooms and a loft area, including a primary suite, large laundry room, and generous storage throughout. The third floor provides a bedroom and full bath, and a finished bonus room with storage, offering endless possibilities for creative room ideas. Both the front and back porches are covered, creating inviting outdoor spaces for relaxation or entertainment. Enjoy future amenities Miller Farm offers, including pool, dog park, kid's park, four pickleball courts, and plenty of green space for outdoor enjoyment. LIMITED TIME BUILDER INCENTIVE: 5.875% 7/6 CONVENTIONAL ARM + $5k TOWARDS CLOSING COSTS IF APPROVED LENDER IS USED. CERTAIN EXCLUSIONS MAY APPLY.
Property Features
Property Type: Residential - Single Family
Garage: 2
Heating: Central, Forced Air, Natural Gas
Lot Size: 0.12 Acres
Roof Type: Architectural Shingle, Metal
Stories: 3.0
Year Built: 2026
Amenities
Attic Stairs Pulldown
Cable Prewire
Kitchen Island
Open Floorplan
Pantry
Walk-In Closet(s)
Feature Descriptions
Appliances: Dishwasher, Disposal, Electric Water Heater, Exhaust Hood, Gas Cooktop, Microwave
Community Features: Cabana, Dog Park, Outdoor Pool, Pickleball, Playground
Days on Site: 51
Exterior: Fiber Cement
Fireplace: Electric, Family Room
Flooring: Carpet, Tile, Vinyl
Foundation: Slab
HOA Fee: $236.25/ Quarterly
Laundry: Laundry Room
Parcel#: 20504467
Parking: Driveway, Detached Garage
Patio/Porch: Covered, Front Porch, Rear Porch
Sewer: Public Sewer
Water: City
Window Features: Insulated Window(s)
Local Schools
High School: Ballantyne Ridge
Middle School: Quail Hollow
Elementary School: Pineville
Listed By / Shown By
Listed By
Agency Name: DRB Group of North Carolina, LLC
Agency Contact: wbaia@drbgroup.com
Shown By
Agency Title: Lake Norman Realty
Agency Phone: 704-450-1175

Estimate Your Payment
Estimated Payment
$ 3,704.74 per month $3,512.26 Principal & Interest $0.00 Property Tax (data not provided by mls) $192.47 Homeowner's Insurance
14121 Flying Hooves Lane | MLS# 4412601
This single family home located at 14121 Flying Hooves Lane, Pineville, NC 28134 is currently listed for sale with an asking price of $659,900. This property was built in 2026 and has 6 bedrooms and 4 full baths with 3213 sq. ft. Flying Hooves Lane is located in the Miller Farm subdivision. Search Miller Farm real estate on www.lakenormanrealty.com today.