
BEDS4
BATHS3 full
SQUARE FEET2,824
MLS#4434488
STATUSActive
PROPERTY TYPEResidential - Single Family
SUBDIVISIONKenmare
Property Description
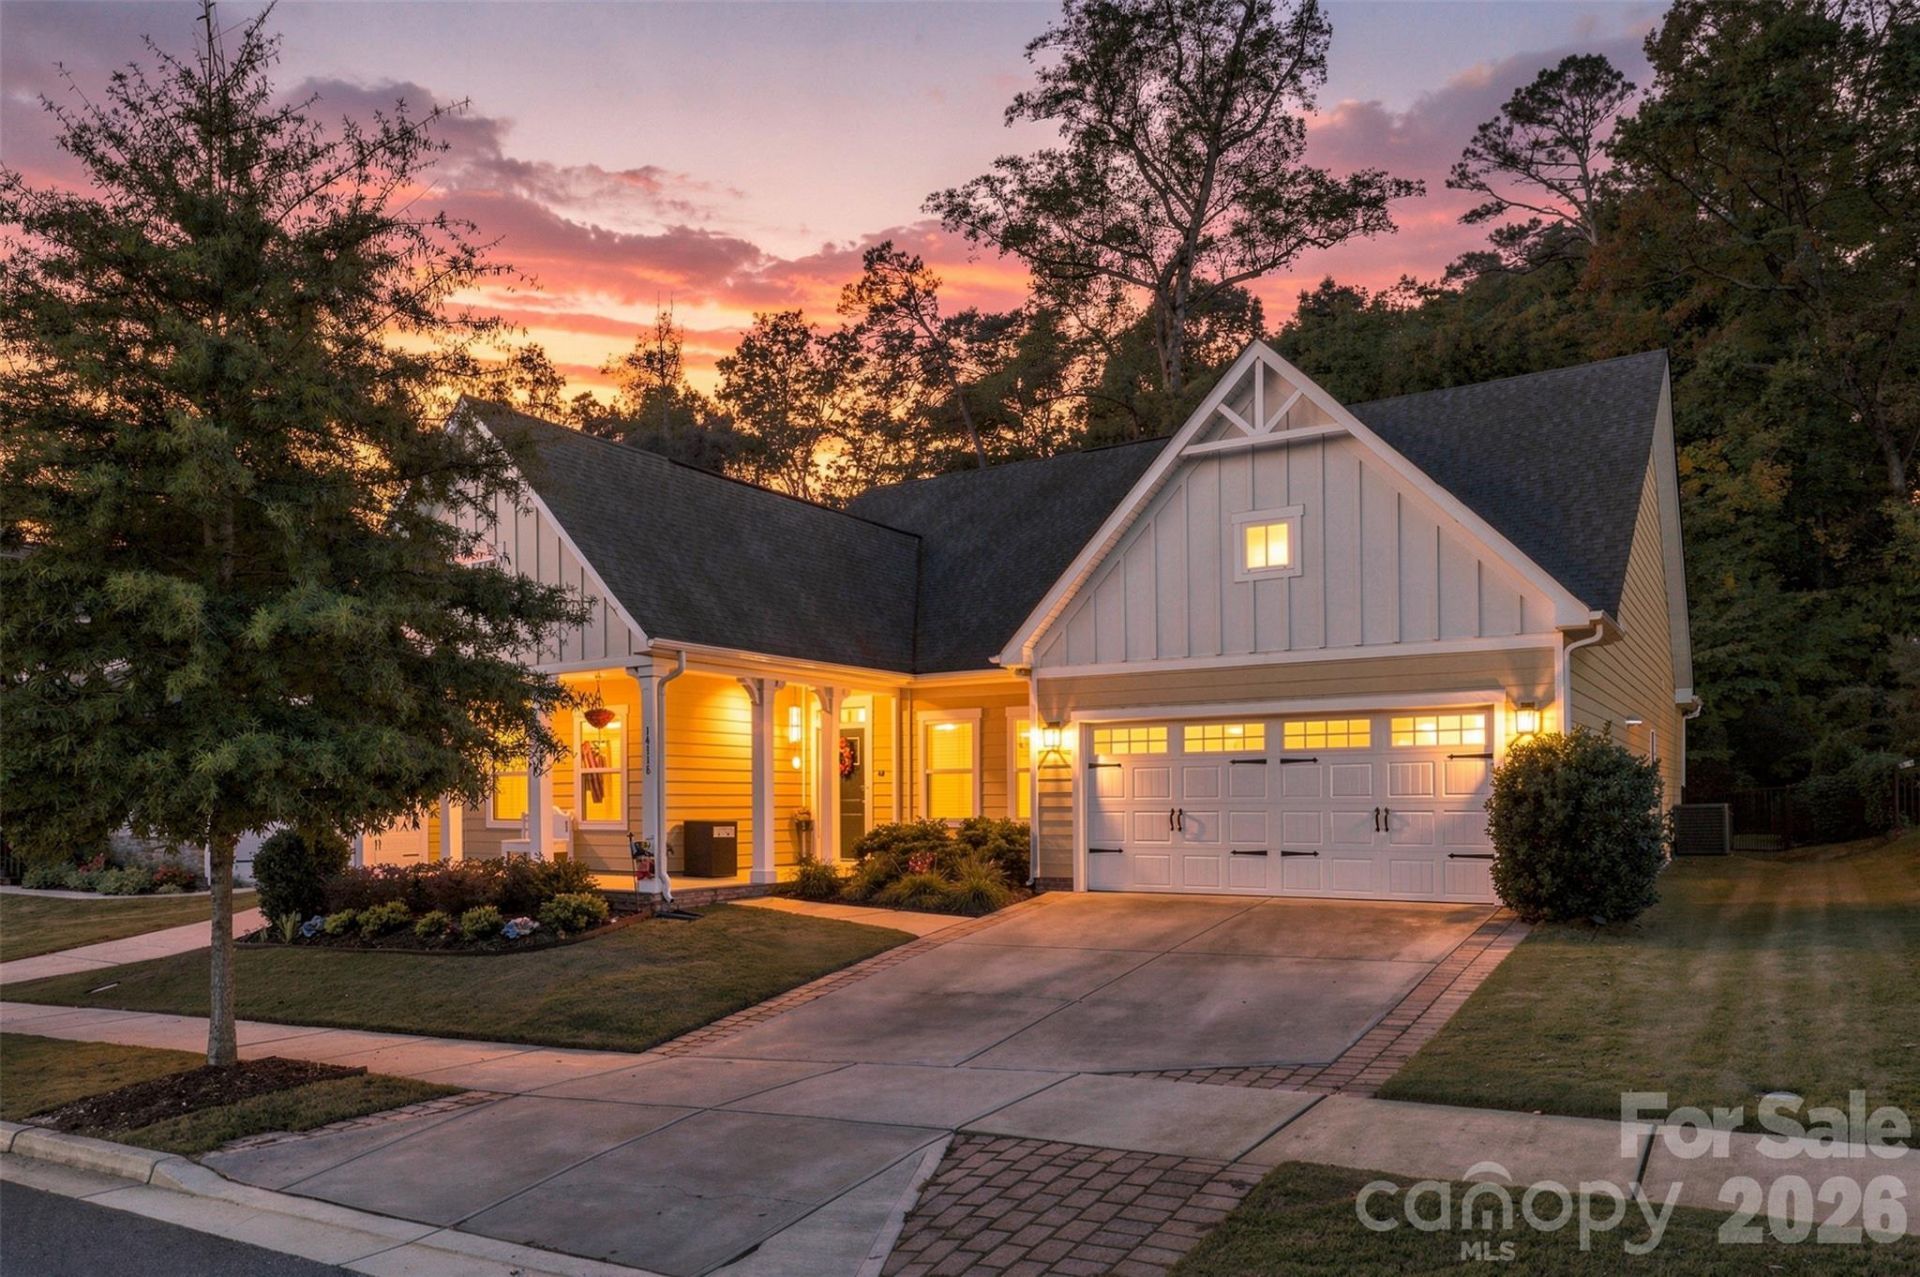
Some houses look good in photos. This one is built for the way you actually live. Start out back: a turf yard that stays green and clean with zero upkeep, framed by a screened porch you can reach from the breakfast area or straight from the primary suite. That suite is on the main floor, with a tray ceiling, walk-in closet, and a bath featuring dual vanities and a glass-enclosed bench shower. The kitchen anchors everything, with an island that seats five, gas range, wall oven and built-in microwave, subway tile backsplash, and a walk-in pantry with custom shelving. The great room's bank of windows keeps it bright all day. Two more bedrooms and a full bath sit on the main floor. Up front, a flex room with plantation shutters. By the door, a built-in bench drop zone. Upstairs, Upstairs, a 19-foot family room, a fourth bedroom, and a full bath give everyone room to spread out. Craftsman doors, matte black hardware, overhead garage storage. You have to come see it in person.
Property Features
Property Type: Residential - Single Family
Garage: 2 car attached
Heating: Central
Lot Size: 0.21 Acres
Roof Type: Architectural Shingle
Year Built: 2020
Amenities
Other - See Remarks
Feature Descriptions
Appliances: Dishwasher, Dryer, Refrigerator, Washer
Exterior: Fiber Cement
Foundation: Slab
HOA Fee: $240/ Quarterly
Laundry: Laundry Room, Main Level
Parcel#: 007-432-15
Parking: Attached Garage, Garage Faces Front
Sewer: Public Sewer
Water: City
Local Schools
High School: Unspecified
Middle School: Unspecified
Elementary School: Unspecified
Listed By / Shown By
Listed By
Agency Name: Keller Williams Ballantyne Area
Agency Contact: adam@queencitysellars.com
Shown By
Agency Title: Lake Norman Realty
Agency Phone: 704-450-1175

Estimate Your Payment
Estimated Payment
$ 3,929.30 per month $3,725.16 Principal & Interest $0.00 Property Tax (data not provided by mls) $204.14 Homeowner's Insurance
14118 Sunnyhill Grove Road | MLS# 4434488
This single family home located at 14118 Sunnyhill Grove Road, Davidson, NC 28036 is currently listed for sale with an asking price of $699,900. This property was built in 2020 and has 4 bedrooms and 3 full baths with 2824 sq. ft. Sunnyhill Grove Road is located in the Kenmare subdivision. Search Kenmare real estate on www.lakenormanrealty.com today.