
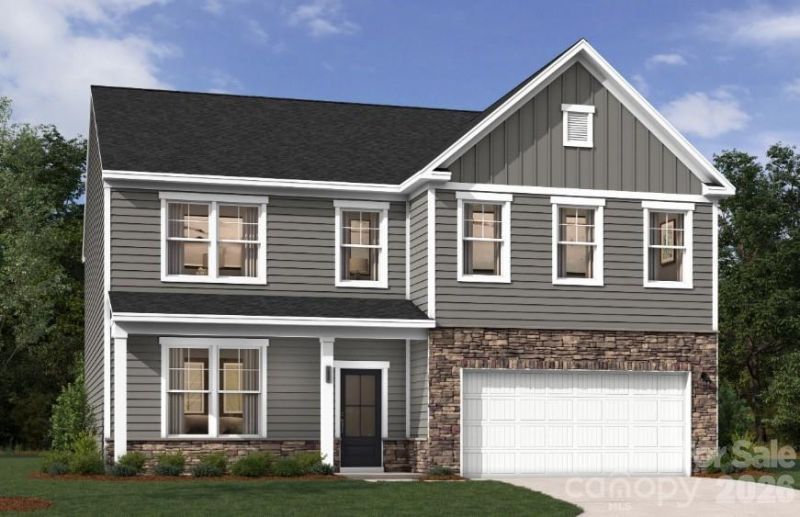
BEDS4
BATHS3 full
SQUARE FEET3,045
MLS#4428614
STATUSActive
PROPERTY TYPEResidential - Single Family
SUBDIVISIONFallbrook
Property Description
This brand-new single-family home features an elegantly structured floor plan, beautifully curated with the premium Inspired Design Collection.Step inside to find upscale details like an oak staircase with open upper rails, modern First Star wall paint, and durable Greene Glen hard-surface flooring in Wild Dunes. The layout highlights a chef-inspired kitchen complete with a GE Profile Tailored Gourmet Gas package boasting a built-in combination convection microwave wall oven, gas cooktop, under-cabinet range hood, and French-door refrigerator. The culinary space is further elevated with stunning Carrara Morro quartz countertops, sleek Legacy Luna Pearl cabinetry, under-cabinet lighting, and Everly brushed nickel pendants. Relax in the main living space by a cozy fireplace detailed with a Tennessee Ledgestone surround and an ebony-stained Crosby mantel or slip away to the private primary suite outfitted with a raised tray ceiling and garden tub. A versatile upper flex space and the integrated Living Connected smart home package complete this exceptional home.Superbly located in highly desirable Indian Trail, NC, you are moments away from regional parks, top-tier local shopping, and an effortless commute into Charlotte. Fall into luxury! Schedule your private tour today to settle in before the beautiful autumn leaves begin to drop!- Lambert
Property Features
Property Type: Residential - Single Family
Garage: 2 car attached
Heating: Forced Air, Natural Gas
Home Style: Traditional
Lot Size: 0.16 Acres
Roof Type: Architectural Shingle
Year Built: 2026
Amenities
Attic Other
Built-in Features
Drop Zone
Entrance Foyer
Garden Tub
Kitchen Island
Open Floorplan
Pantry
Storage
Walk-In Closet(s)
Feature Descriptions
Accessibility Features: Two or More Access Exits
Appliances: Dishwasher, Disposal, Double Oven, Exhaust Fan, Exhaust Hood, Gas Cooktop, Microwave, Plumbed For Ice Maker, Refrigerator, Tankless Water Heater, Wall Oven
Community Features: Cabana, Dog Park, Outdoor Pool, Playground, Pond, Sidewalks, Street Lights, Walking Trails
Exterior: Fiber Cement, Stone Veneer, Vinyl
Fireplace: Family Room, Gas Log
Flooring: Carpet, Tile, Vinyl
Foundation: Slab
HOA Fee: $80/ Monthly
Laundry: Electric Dryer Hookup, Inside, Laundry Room, Sink, Upper Level
Parcel#: 07024127
Parking: Driveway, Attached Garage, Garage Door Opener, Garage Faces Front
Patio/Porch: Front Porch, Patio
Security: Carbon Monoxide Detector(s), Smoke Detector(s)
Sewer: Public Sewer
Utilities: Cable Available, Natural Gas
Water: City
Local Schools
High School: Porter Ridge
Middle School: Porter Ridge
Elementary School: Poplin
Listed By / Shown By
Listed By
Agency Name: SM North Carolina Brokerage LLC
Agency Contact: NONE
Shown By
Agency Title: Lake Norman Realty
Agency Phone: 704-450-1175

Estimate Your Payment
Estimated Payment
$ 2,882.26 per month $2,732.52 Principal & Interest $0.00 Property Tax (data not provided by mls) $149.74 Homeowner's Insurance
1410 Mossy Glade Road | MLS# 4428614
This single family home located at 1410 Mossy Glade Road , Indian Trail, NC 28079 is currently listed for sale with an asking price of $513,397. This property was built in 2026 and has 4 bedrooms and 3 full baths with 3045 sq. ft. Mossy Glade Road is located in the Fallbrook subdivision. Search Fallbrook real estate on www.lakenormanrealty.com today.