
BEDS4
BATHS3 full 1 partial
SQUARE FEET2,082
MLS#4418531
STATUSActive
PROPERTY TYPEResidential - Condominium
SUBDIVISIONThe Courtland Condo
Property Description
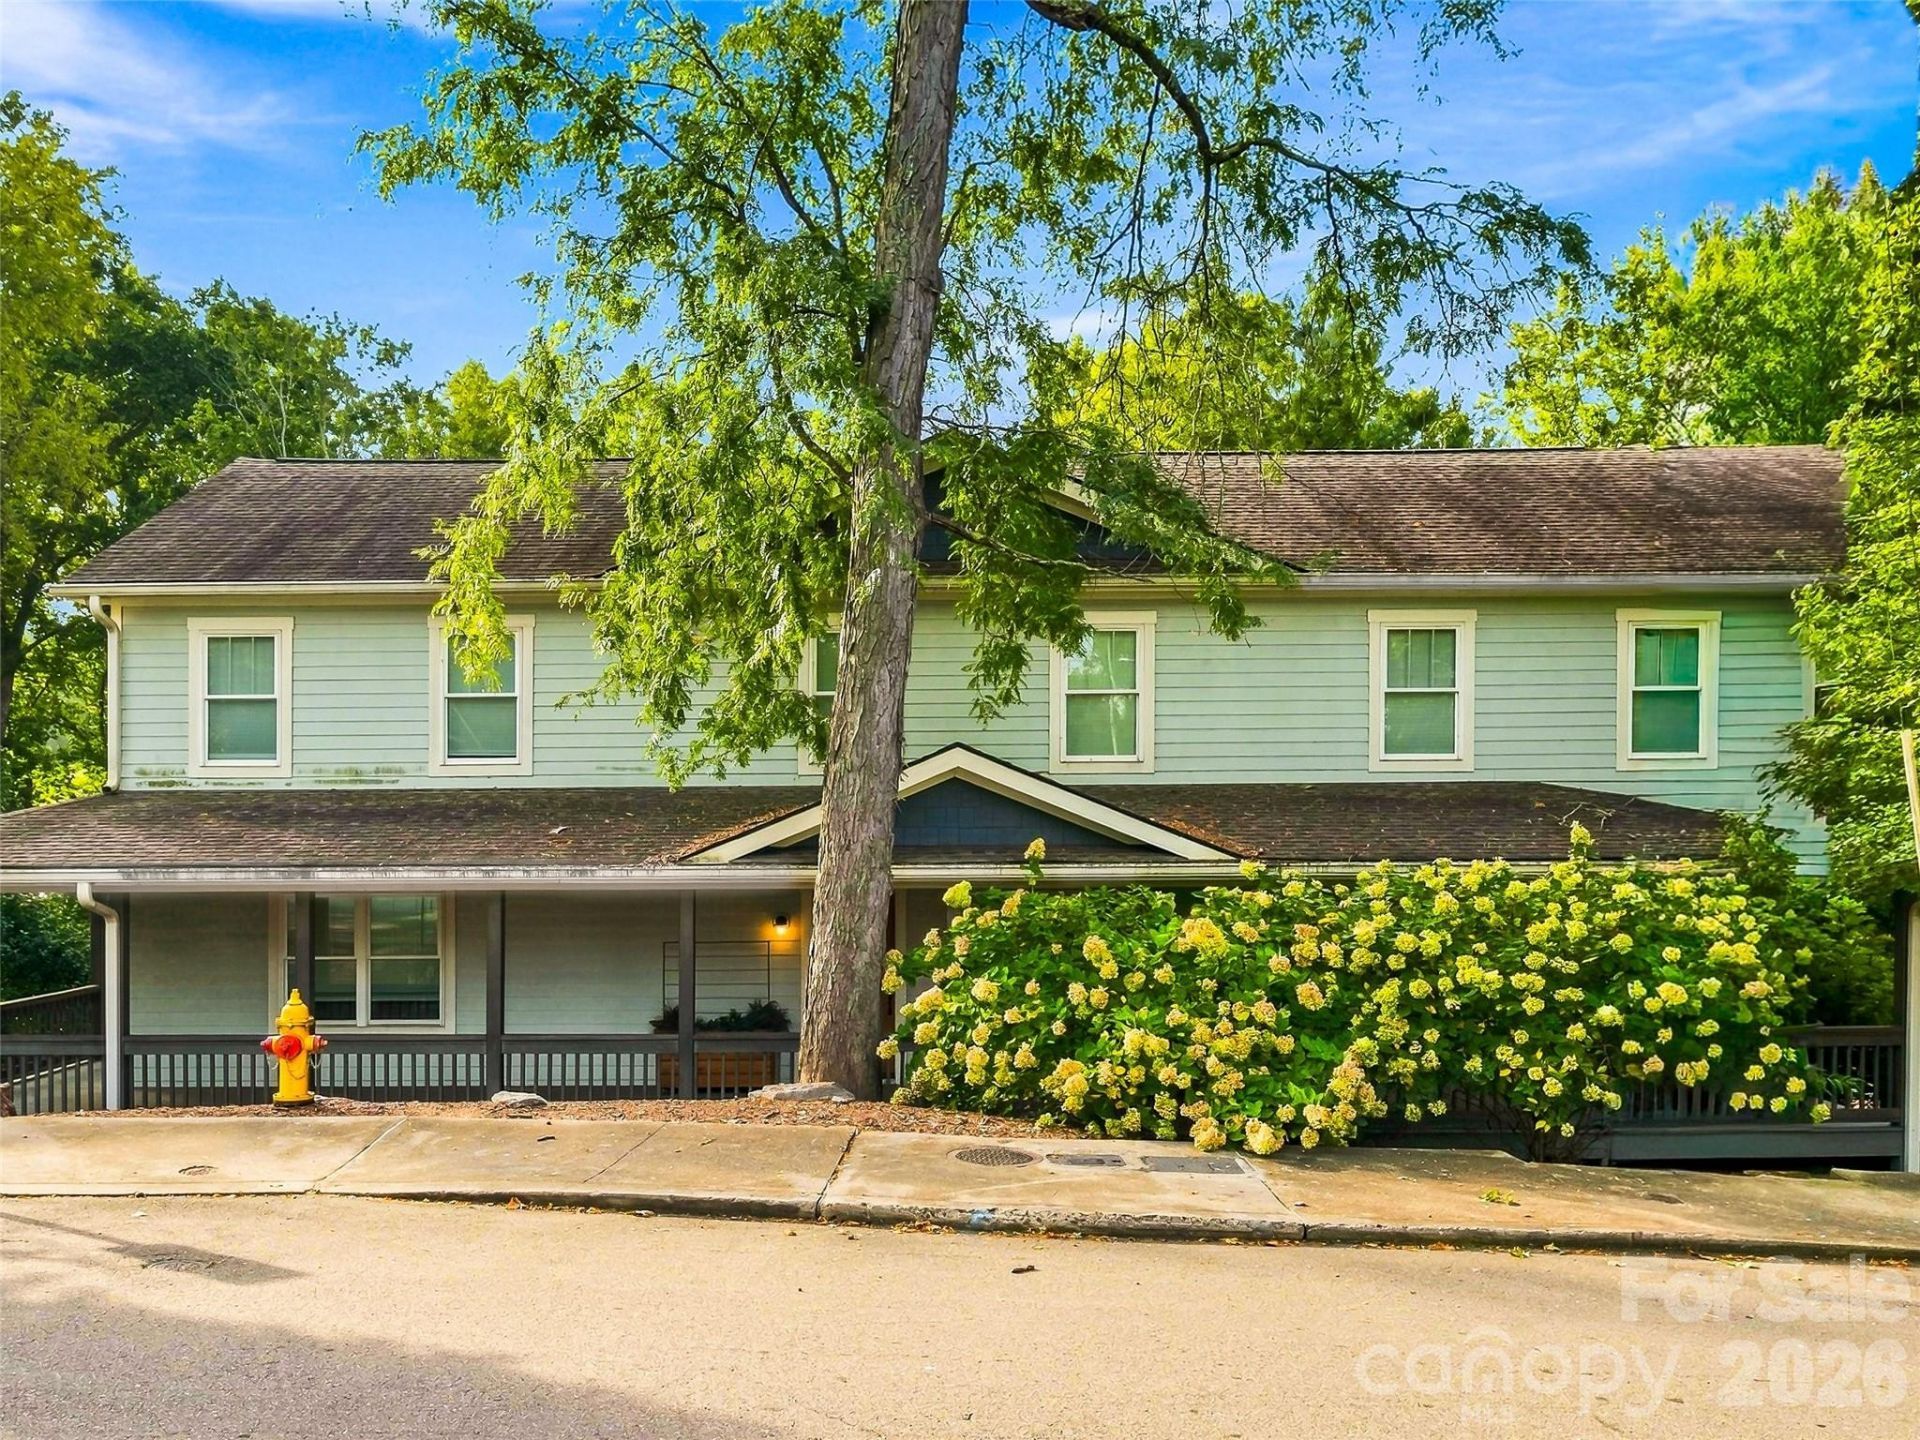
Dual primary suites, two outdoor living spaces, and Montford's tree-lined streets ? 0.5 miles from downtown Asheville. Sold fully furnished.Set in one of Asheville's most beloved historic neighborhoods, this fully renovated 4-bedroom, 3.5-bath condo in The Courtland offers a rare combination: two primary suites (one on each level), a covered front porch, and a rear deck ? all included with the furniture, so it's move-in ready from day one.The main level features an open kitchen with granite countertops, stainless steel appliances, and a central island flowing into the living and dining areas, plus a half bath and the first primary suite with full bath. Upstairs, the second primary suite joins two additional bedrooms and two full baths ? flexible space for guests, a home office, or roommates. Wood and tile floors throughout, heat pump on each level, and two off-street parking spaces.Ideal as a primary residence, a lock-and-leave second home, or a mid-term rental investment (30+ day leases permitted; no short-term rentals per HOA). Sold fully furnished ? turnkey. HOA $350/month. Built 2004. 2,082 SF.
Property Features
Property Type: Residential - Condominium
Heating: Heat Pump
Roof Type: Composition
Year Built: 2004
Amenities
Kitchen Island
Open Floorplan
Walk-In Closet(s)
Feature Descriptions
Appliances: Dishwasher, Dryer, Oven, Refrigerator, Washer, Washer/Dryer
Days on Site: 6
Exterior: Cedar Shake, Hardboard Siding
Flooring: Tile, Wood
Foundation: Other - See Remarks
HOA Fee: $350/ Monthly
Laundry: Laundry Room, Upper Level
Lot: Green Area, Level, Paved
Parcel#: 9639-91-6586-00000
Parking: Driveway
Patio/Porch: Covered, Deck, Front Porch, Rear Porch
Pets Allowed: Yes
Sewer: Public Sewer
Water: City
Window Features: Insulated Window(s)
Local Schools
High School: Asheville
Middle School: Asheville
Elementary School: Isaac Dickson
Listed By / Shown By
Listed By
Agency Name: Unique: A Real Estate Collective
Agency Contact: marycade@uniquecollective.us
Shown By
Agency Title: Lake Norman Realty
Agency Phone: 704-450-1175

Estimate Your Payment
Estimated Payment
$ 4,070.21 per month $3,858.75 Principal & Interest $0.00 Property Tax (data not provided by mls) $211.46 Homeowner's Insurance
141 Courtland Avenue, Unit 2 | MLS# 4418531
This condo located at 141 Courtland Avenue, Unit 2, Asheville, NC 28801 is currently listed for sale with an asking price of $725,000. This property was built in 2004 and has 4 bedrooms and 3 full and 1 partial baths with 2082 sq. ft. Courtland Avenue, Unit 2 is located in the The Courtland Condo subdivision. Search The Courtland Condo real estate on www.lakenormanrealty.com today.