
BEDS3
BATHS1 full 1 partial
MLS#1238975
STATUSActive
PROPERTY TYPEResidential - Single Family
Property Description
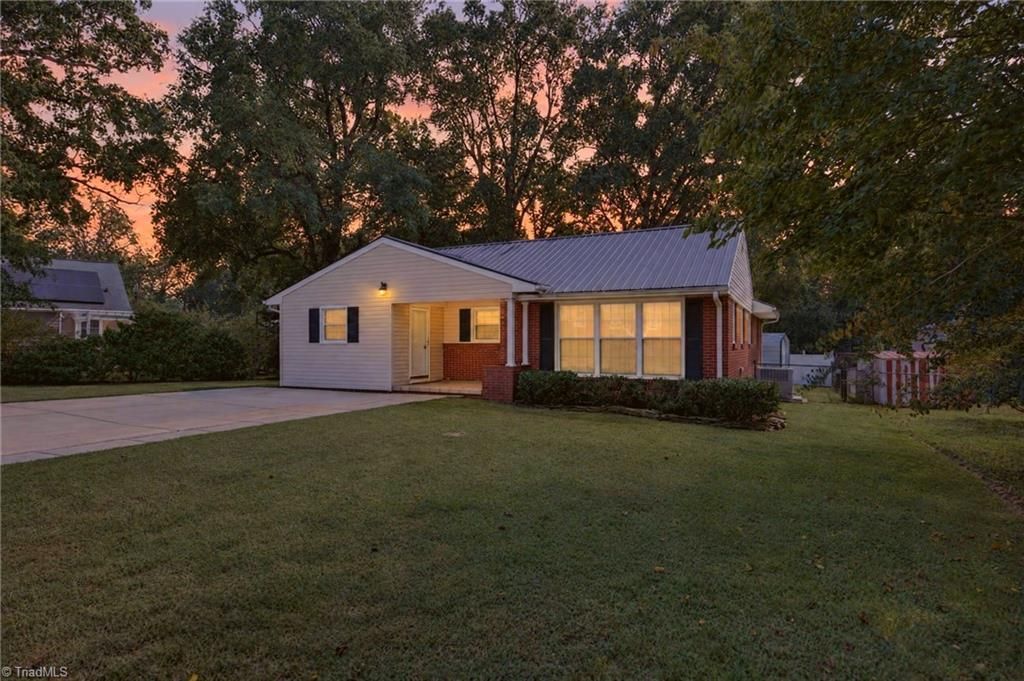
Welcome home to this charming brick ranch in West Burlington! Offering 1,570 SF of comfortable 1-level living, this 3-bed, 1.5-bath home features a spacious & inviting floor plan w/ plenty of flexibility. Natural light fills the living room through a large wall of windows, while the generously sized den provides additional space for relaxing, entertaining, or creating an area that fits your needs. Eat-in kitchen & adjoining dining area offer an easy flow for everyday living, & separate laundry/utility room provides additional cabinet storage. Outside enjoy the covered front entry, fenced backyard, & spacious patio perfect for outdoor gatherings. Detached 21x12 workshop offers 252 square feet of additional space for hobbies or storage. Highlights include a metal roof, Trane HVAC system installed in 2023, Tankless water heater & refrigerator, washer, & dryer that convey w/ the home! With its functional layout, generous living space, & inviting outdoor areas this home has lots to offer.
Property Features
Property Type: Residential - Single Family
Cooling: Central Air
Fenced: Yes
Fuel Type: Electric, Natural Gas
Heating: Dual Fuel System, Electric, Natural Gas
Lot Size: 0.19 Acres
Stories: 1.0
Year Built: 1958
Feature Descriptions
Appliance: Dishwasher, Free-Standing Range, Tankless Water Heater
Days on Site: 6
Exterior: Brick, Vinyl Siding
Flooring: Carpet, Engineered Hardwood, Laminate
Interior: Ceiling Fan(s)
Lot: City Lot
Lot Dimensions: 0.19 acre(s)
Sewer: Public Sewer
Total Rooms: 10
Water: Public
Water Heater: Tankless
Local Schools
High School: Williams
Middle School: Turrentine
Elementary School: Hillcrest
Listed By / Shown By
Listed By
Agency Name: Barbour & Company
Shown By
Agency Title: Lake Norman Realty
Agency Phone: 704-450-1175

Estimate Your Payment
Estimated Payment
$ 1,566.33 per month $1,484.96 Principal & Interest $0.00 Property Tax (data not provided by mls) $81.38 Homeowner's Insurance
1408 Harriet Drive | MLS# 1238975
This single family home located at 1408 Harriet Drive, Burlington, NC 27215 is currently listed for sale with an asking price of $279,000. This property was built in 1958 and has 3 bedrooms and 1 full and 1 partial baths. Search Burlington real estate on www.lakenormanrealty.com today.