
BEDS2
BATHS2 full
SQUARE FEET1,891
MLS#4425203
STATUSActive
PROPERTY TYPEResidential - Single Family
SUBDIVISIONHeritage
Property Description
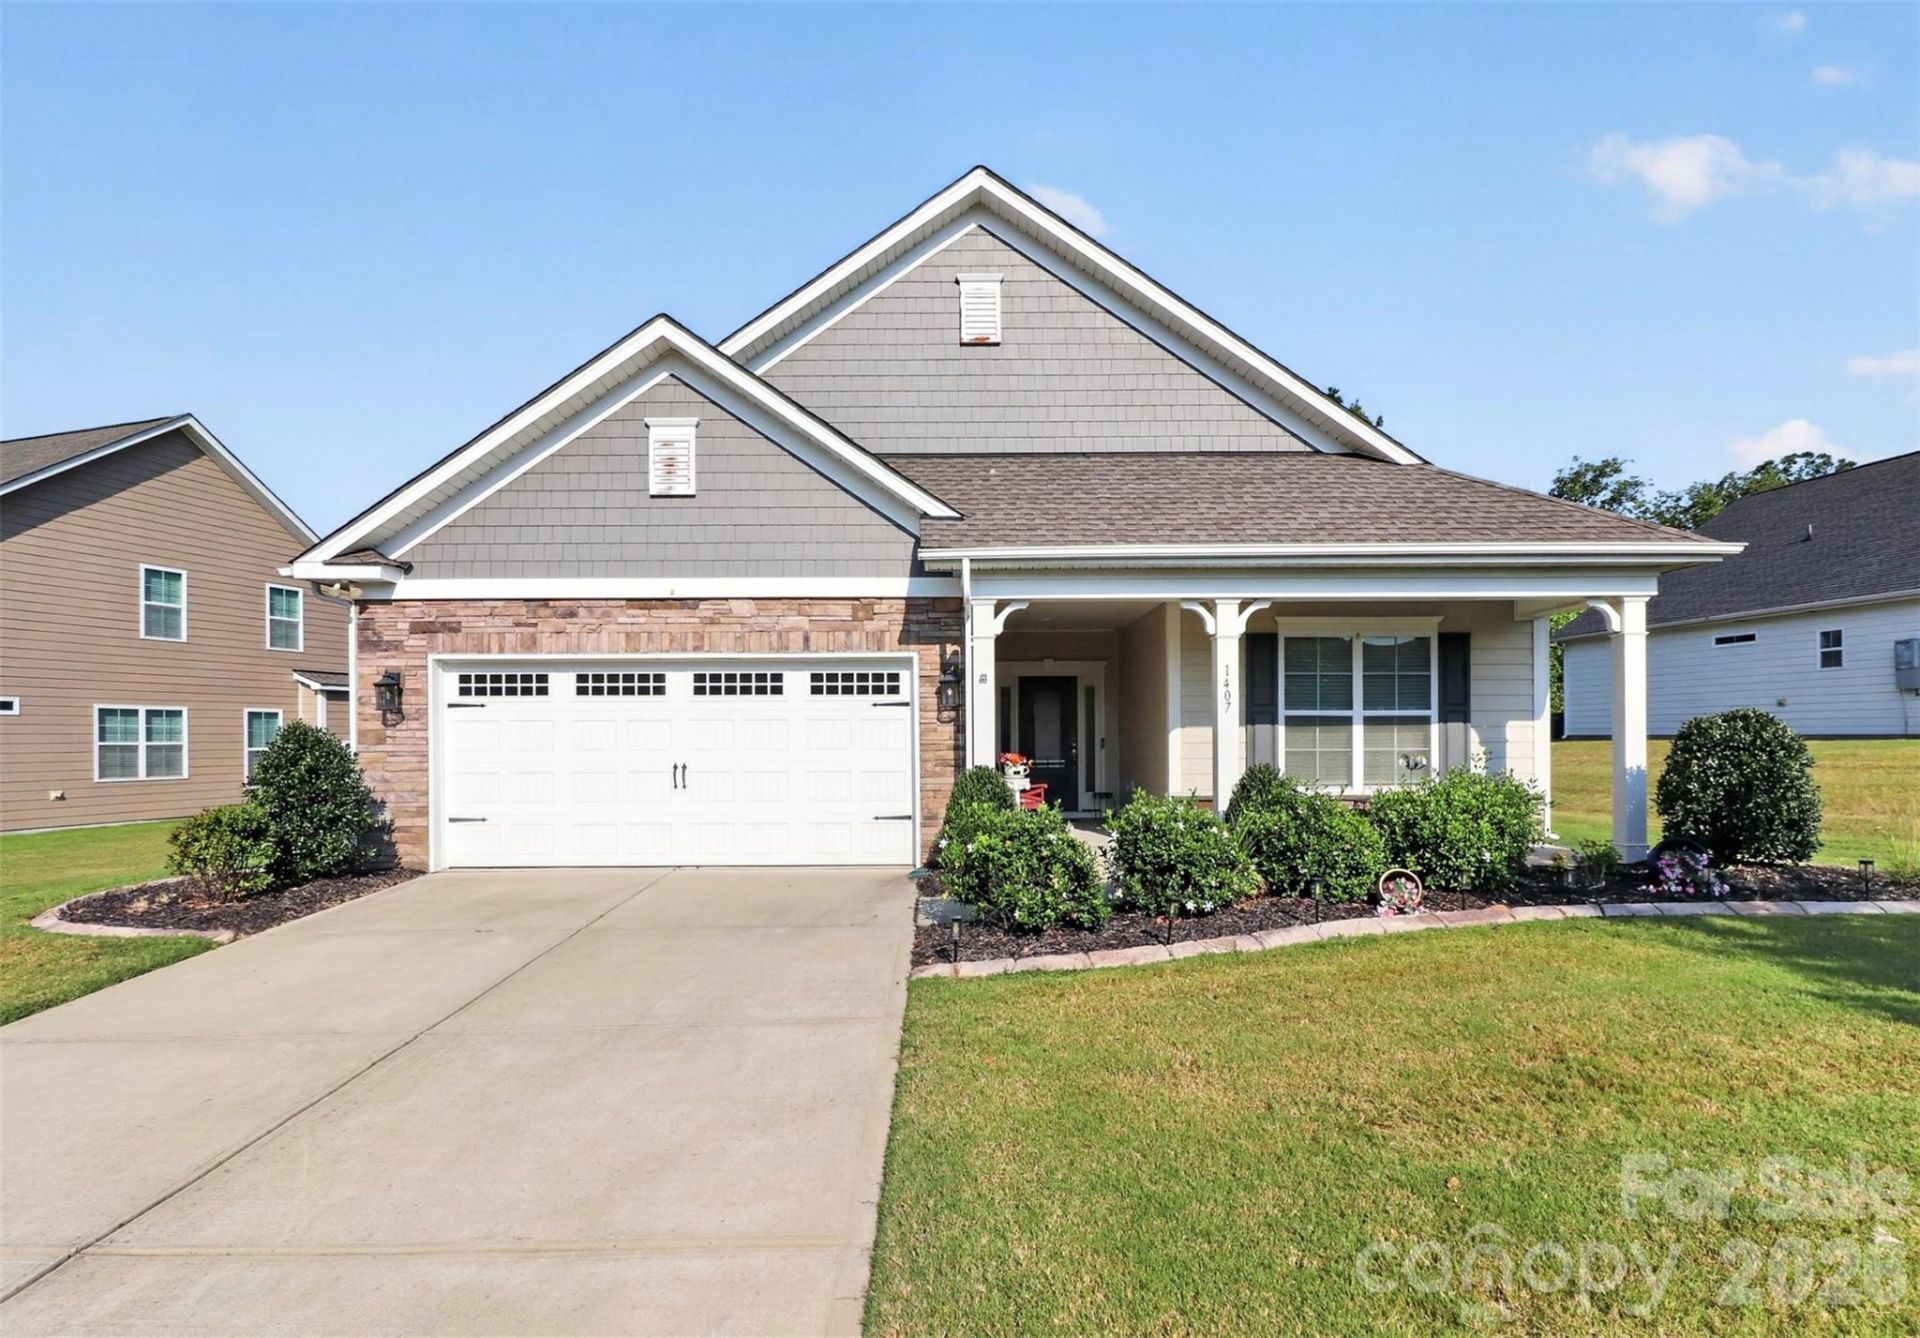
Welcome to a low maintenance 55+ community living at it's best! This beautifully maintained home offers space, style, and thoughtful upgrades throughout. From the moment you step into the really spacious foyer, you'll feel right at home. The open kitchen is a chef's delight with granitecounters, ceramic backsplash, huge pantry, stainless steel appliances, and an upgraded gas range. LVP flooring flows throughout the main living areas for durability and modern style. You'll also enjoy the two bedrooms plus a private office with french doors perfect for work from home. The primary bedroom has trey ceiling, ceiling fan, the primary bath has over sized shower with a huge walkin closet, this home has a spacious laundry room with ceramic tile flooring and ample shelving, screened in porch with ceiling fan plus patio for year round out door living, spacious two car finished garage, two inch blinds, tankless water heater and lawn maintenance included, resort style clubhouse with pool, common area, pickle ball courts.
Property Features
Property Type: Residential - Single Family
Garage: 2 car attached
Heating: Electric, Forced Air
Home Style: A-Frame
Lot Size: 0.23 Acres
Year Built: 2019
Amenities
Built-in Features
Cable Prewire
Entrance Foyer
Kitchen Island
Open Floorplan
Pantry
Split Bedroom
Walk-In Closet(s)
Walk-In Pantry
Feature Descriptions
Appliances: Convection Microwave, Dishwasher, Disposal, Dryer, Gas Range, Gas Water Heater, Microwave, Refrigerator, Tankless Water Heater, Washer
Days on Site: 30
Exterior: Hardboard Siding
Flooring: Carpet, Vinyl
Foundation: Slab
HOA Fee: $250/ Monthly
Laundry: Common Area, Electric Dryer Hookup, Laundry Room
Parcel#: 07-120-577
Parking: Attached Garage, Garage Door Opener
Patio/Porch: Front Porch, Patio, Porch, Screened
Security: yes
Security: Carbon Monoxide Detector(s), Security System, Smoke Detector(s)
Sewer: Public Sewer
Utilities: Cable Available, Cable Connected, Electricity Connected, Natural Gas
Water: City
Local Schools
High School: Unspecified
Middle School: Unspecified
Elementary School: Unspecified
Listed By / Shown By
Listed By
Agency Name: Coldwell Banker Realty
Agency Contact: henry.phillips@cbcarolinas.com
Shown By
Agency Title: Lake Norman Realty
Agency Phone: 704-450-1175

Estimate Your Payment
Estimated Payment
$ 2,666.69 per month $2,528.15 Principal & Interest $0.00 Property Tax (data not provided by mls) $138.54 Homeowner's Insurance
1407 Curling Creek Drive | MLS# 4425203
This single family home located at 1407 Curling Creek Drive, Indian Trail, NC 28079 is currently listed for sale with an asking price of $475,000. This property was built in 2019 and has 2 bedrooms and 2 full baths with 1891 sq. ft. Curling Creek Drive is located in the Heritage subdivision. Search Heritage real estate on www.lakenormanrealty.com today.