
BEDS3
BATHS2 full 1 partial
SQUARE FEET1,984
MLS#4432977
STATUSActive
PROPERTY TYPEResidential - Single Family
Property Description
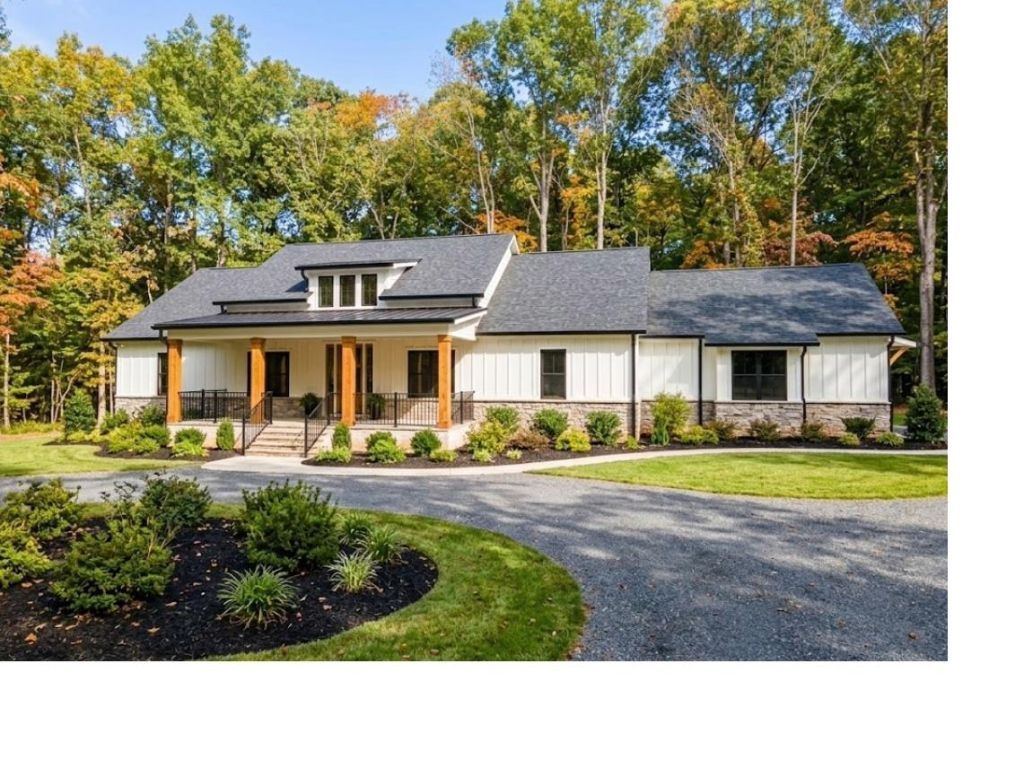
Discover the charm of this brand new modern farmhouse ranch built by Tiara Homes LLC, nestled on a private 3-acre homesite in the desirable Waxhaw area of Union County. Tucked away at the end of a quiet street, a long private driveway and beautiful mature trees create a peaceful, secluded setting. Featuring 3 bedrooms, 2.5 bathrooms, and an oversized 3-car garage, this thoughtfully designed home offers a spacious, open floor plan, abundant storage, and expansive porches ideal for entertaining or relaxing outdoors. Built with comfort, energy efficiency, and year-round performance in mind, the home features full spray-foam insulation, triple-pane windows, and an insulated, sealed crawl space. Enjoy the perfect blend of timeless modern farmhouse style, quality construction, and peaceful country living, all in the sought-after Waxhaw area of Union County.
Property Features
Property Type: Residential - Single Family
Garage: 3 car attached
Heating: Electric, ENERGY STAR Qualified Equipment, Forced Ai
Lot Size: 3.00 Acres
Roof Type: Architectural Shingle
Year Built: 2026
Amenities
Attic Stairs Pulldown
Kitchen Island
Open Floorplan
Storage
Walk-In Closet(s)
Walk-In Pantry
Feature Descriptions
Accessibility Features: Two or More Access Exits, Lever Door Handles, Kitchen Raised Dishwasher, Remote Devices
Appliances: Dishwasher, Disposal, Electric Range, Electric Water Heater, ENERGY STAR Qualified Refrigerator, Exhaust Fan, Exhaust Hood, Filtration System, Induction Cooktop, Microwave, Plumbed For Ice Maker, Refrigerator with Ice Maker, Self Cleaning Oven
Community Features: None
Exterior: Brick Partial, Hardboard Siding
Fireplace: Electric, Living Room
Flooring: Tile, Vinyl
Foundation: Crawl Space, Other - See Remarks
Laundry: Electric Dryer Hookup, Laundry Room, Main Level, Sink
Lot: Private, Wooded
Lot Dimensions: 142.53 front, 475.25 Lt, 384.81 Rear, 674.10 Rt
Other Equipment: Fuel Tank - Leased, Generator
Other Parking: A long, private driveway leads to the home, opening into a beautifully designed circular drive at the front porch, creating an impressive and welcoming arrival.
Parcel#: 06078026A
Parking: Attached Garage
Patio/Porch: Covered, Front Porch, Patio, Rear Porch
Security: Carbon Monoxide Detector(s), Smoke Detector(s)
Sewer: Septic Installed
Utilities: Cable Available, Electricity Connected, Phone Connected, Propane
Water: Well
Window Features: Insulated Window(s), Storm Window(s)
Local Schools
High School: Cuthbertson
Middle School: Cuthbertson
Elementary School: New Town
Listed By / Shown By
Listed By
Agency Name: Tiara Homes LLC
Agency Contact: billcotton@tiarahomesllc.com
Shown By
Agency Title: Lake Norman Realty
Agency Phone: 704-450-1175

Estimate Your Payment
Estimated Payment
$ 6,708.83 per month $6,360.29 Principal & Interest $0.00 Property Tax (data not provided by mls) $348.54 Homeowner's Insurance
1405 Bloomsberry Lane , Unit 2 | MLS# 4432977
This single family home located at 1405 Bloomsberry Lane , Unit 2, Wesley Chapel, NC 28173 is currently listed for sale with an asking price of $1,195,000. This property was built in 2026 and has 3 bedrooms and 2 full and 1 partial baths with 1984 sq. ft. Search Wesley Chapel real estate on www.lakenormanrealty.com today.