
BEDS5
BATHS3 full
SQUARE FEET2,844
MLS#4400083
STATUSPending
PROPERTY TYPEResidential - Single Family
SUBDIVISIONClairemont
Property Description
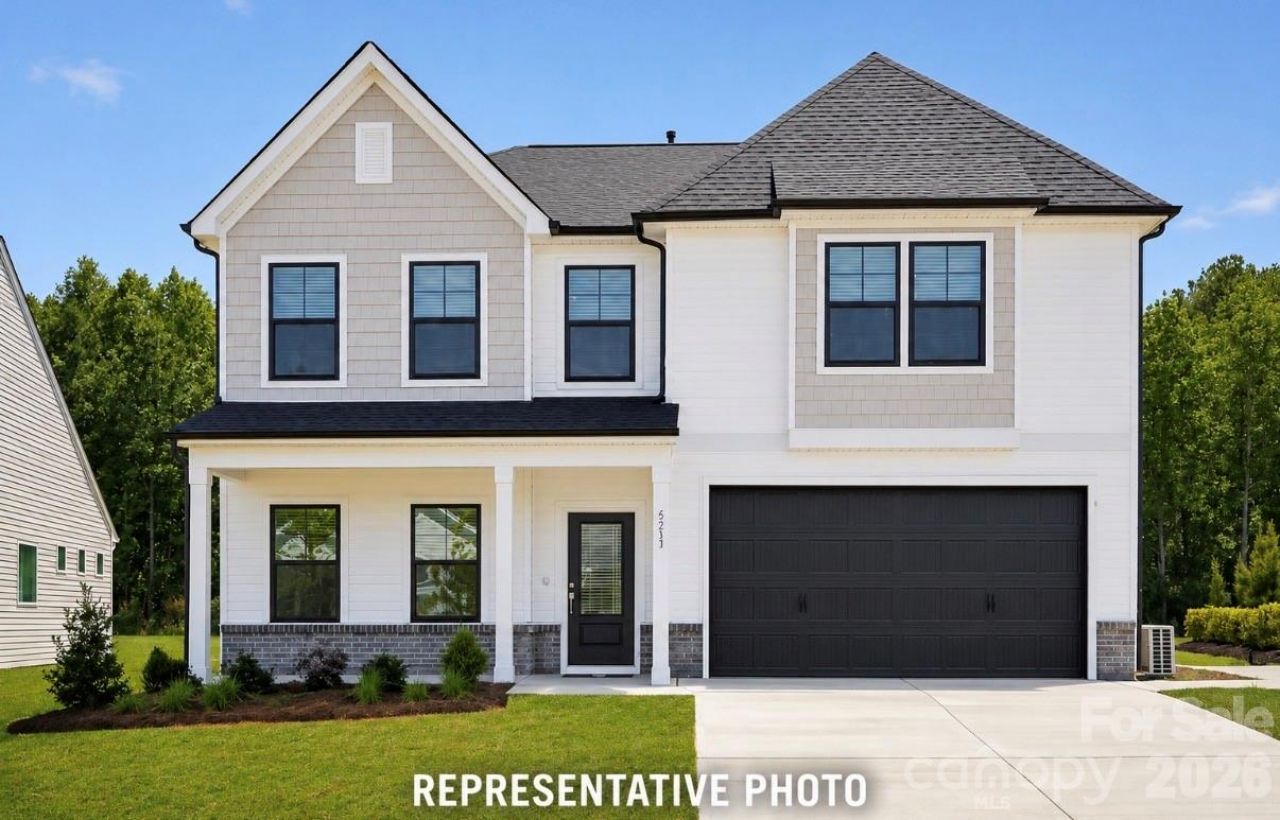
Thoughtfully designed, this stunning two-story inventory home offers 5 bedrooms, 3 full bathrooms, and a spacious loft, providing the perfect balance of comfort, functionality, and flexibility. Just off the foyer, a private main-level bedroom and full bath create an ideal space for guests, multigenerational living, or a home office.The open-concept layout features a beautifully appointed kitchen that overlooks the casual dining area and expansive great room, making entertaining and everyday living effortless. The seamless flow between living spaces creates a bright and welcoming atmosphere throughout the main level.Upstairs, the spacious primary suite serves as a private retreat, complete with a large walk-in closet and an en-suite bath featuring dual vanities and ample storage. Three additional secondary bedrooms share a full bathroom, while the versatile loft provides the perfect space for a media room, playroom, home office, or additional living area.With generous living spaces, modern design, and a highly desirable 5-bedroom, 3-bath layout, this home is ready to accommodate a variety of lifestyles and needs.
Property Features
Property Type: Residential - Single Family
Garage: 2 car attached
Heating: Heat Pump
Lot Size: 0.18 Acres
Year Built: 2026
Feature Descriptions
Appliances: Dishwasher, Disposal, Gas Oven
Community Features: Outdoor Pool, Playground
Days on Site: 108
Exterior: Vinyl
Foundation: Slab
HOA Fee: $225/ Quarterly
Laundry: Laundry Room
Parcel#: 10802461
Parking: Driveway, Attached Garage
Pets Allowed: Yes
Sewer: Public Sewer
Water: City
Local Schools
High School: Bradford Preparatory
Middle School: Bradford Preparatory
Elementary School: Elizabeth Traditional
Listed By / Shown By
Listed By
Agency Name: Mungo Homes
Agency Contact: jjhicks@mungo.com
Shown By
Agency Title: Lake Norman Realty
Agency Phone: 704-450-1175

Estimate Your Payment
Estimated Payment
$ 2,682.74 per month $2,543.36 Principal & Interest $0.00 Property Tax (data not provided by mls) $139.38 Homeowner's Insurance
1404 Bansal Drive | MLS# 4400083
This single family home located at 1404 Bansal Drive, Charlotte, NC 28215 is currently listed for sale with an asking price of $477,858. This property was built in 2026 and has 5 bedrooms and 3 full baths with 2844 sq. ft. Bansal Drive is located in the Clairemont subdivision. Search Clairemont real estate on www.lakenormanrealty.com today.