
BEDS3
BATHS2 full 1 partial
SQUARE FEET2,212
MLS#4435831
STATUSActive Under Contract
PROPERTY TYPEResidential - Single Family
SUBDIVISIONKingstree
Property Description
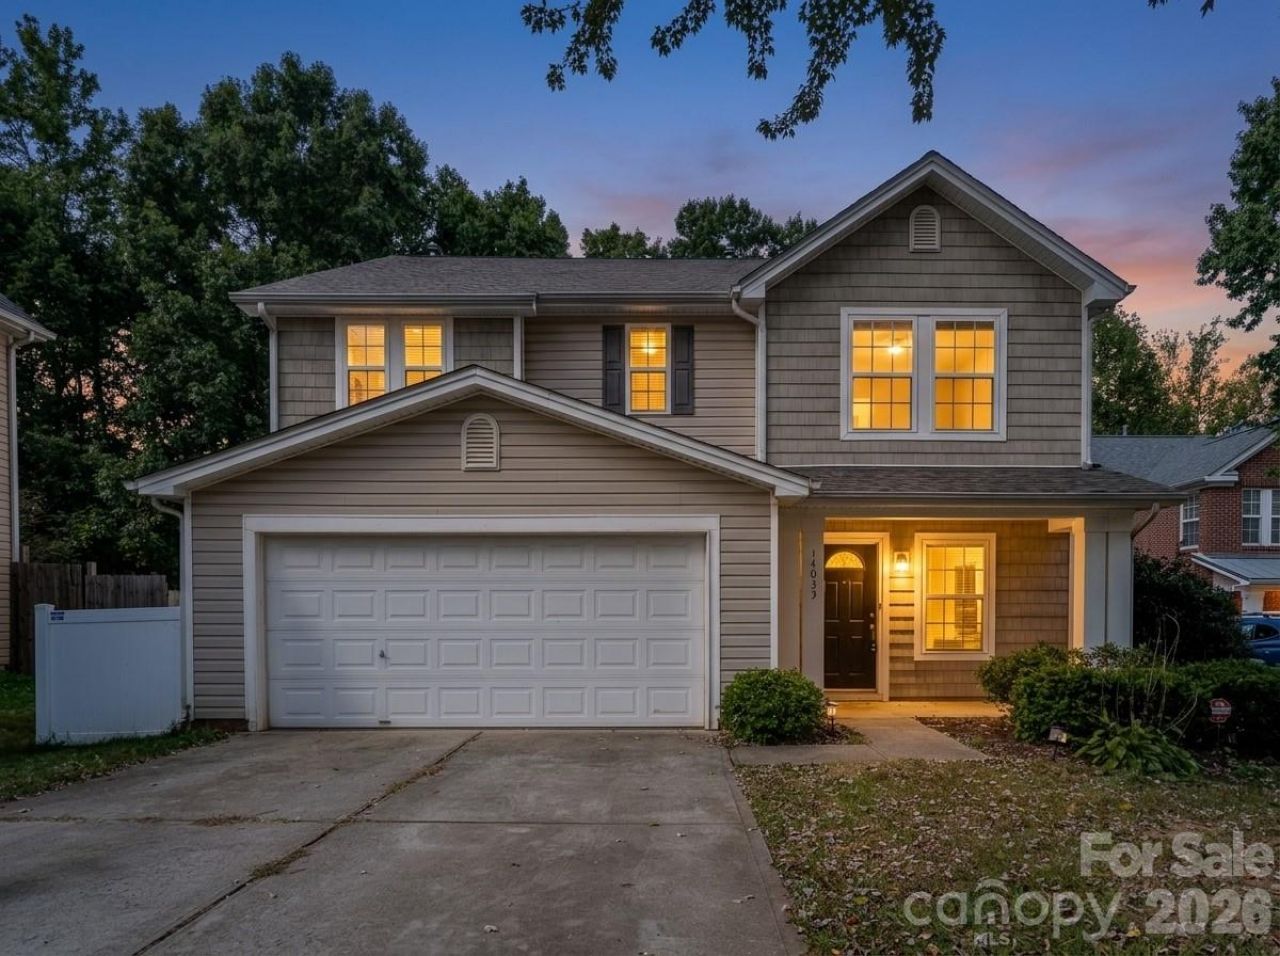
Spacious 3-Bedroom Home on a Cul-de-Sac with Fenced Backyard!Welcome home to this inviting 3-bedroom, 2.5-bath home, perfectly situated on a cul-de-sac lot! Offering a spacious and versatile floor plan, this home features both a formal living room and a comfortable family room with a cozy fireplace, providing plenty of space for relaxing or entertaining.The large, open kitchen offers ample room for cooking and gathering, while the main level provides a wonderful flow for everyday living.Upstairs, you'll find three generously sized bedrooms along with a versatile loft area, perfect for a home office, playroom, media space, or additional lounge area.Step outside to enjoy the fully fenced backyard and patio, ideal for outdoor entertaining, grilling, or simply unwinding.Additional highlights include a two-car garage, spacious living areas, and the desirable cul-de-sac setting.
Property Features
Property Type: Residential - Single Family
Fenced: Yes
Garage: 2 car attached
Heating: Central, Natural Gas
Home Style: Traditional
Lot Size: 0.19 Acres
Roof Type: Architectural Shingle
Year Built: 2005
Amenities
Garden Tub
Open Floorplan
Pantry
Walk-In Closet(s)
Feature Descriptions
Appliances: Dishwasher, Electric Oven, Electric Range, Microwave, Refrigerator
Community Features: Outdoor Pool, Playground, Recreation Area
Days on Site: 16
Exterior: Vinyl
Fireplace: Family Room, Gas
Flooring: Carpet, Vinyl
Foundation: Slab
HOA Fee: $118.78/ Quarterly
Horse Amenities: None
Laundry: Inside, Laundry Room
Lot: Cul-De-Sac
Parcel#: 10806426
Parking: Attached Garage, Garage Door Opener, Garage Faces Front
Patio/Porch: Front Porch, Patio
Sewer: Public Sewer
Water: City
Local Schools
High School: Unspecified
Middle School: Unspecified
Elementary School: Unspecified
Listed By / Shown By
Listed By
Agency Name: Pacifico Properties LLC
Agency Contact: julia@pacificoproperties.net
Shown By
Agency Title: Lake Norman Realty
Agency Phone: 704-450-1175

Estimate Your Payment
Estimated Payment
$ 1,824.58 per month $1,729.79 Principal & Interest $0.00 Property Tax (data not provided by mls) $94.79 Homeowner's Insurance
14033 Pinyon Pine Lane | MLS# 4435831
This single family home located at 14033 Pinyon Pine Lane, Charlotte, NC 28215 is currently listed for sale with an asking price of $325,000. This property was built in 2005 and has 3 bedrooms and 2 full and 1 partial baths with 2212 sq. ft. Pinyon Pine Lane is located in the Kingstree subdivision. Search Kingstree real estate on www.lakenormanrealty.com today.