
BEDS6
BATHS5 full 1 partial
SQUARE FEET4,443
MLS#4413760
STATUSActive
PROPERTY TYPEResidential - Single Family
SUBDIVISIONWeddington Trace
Property Description
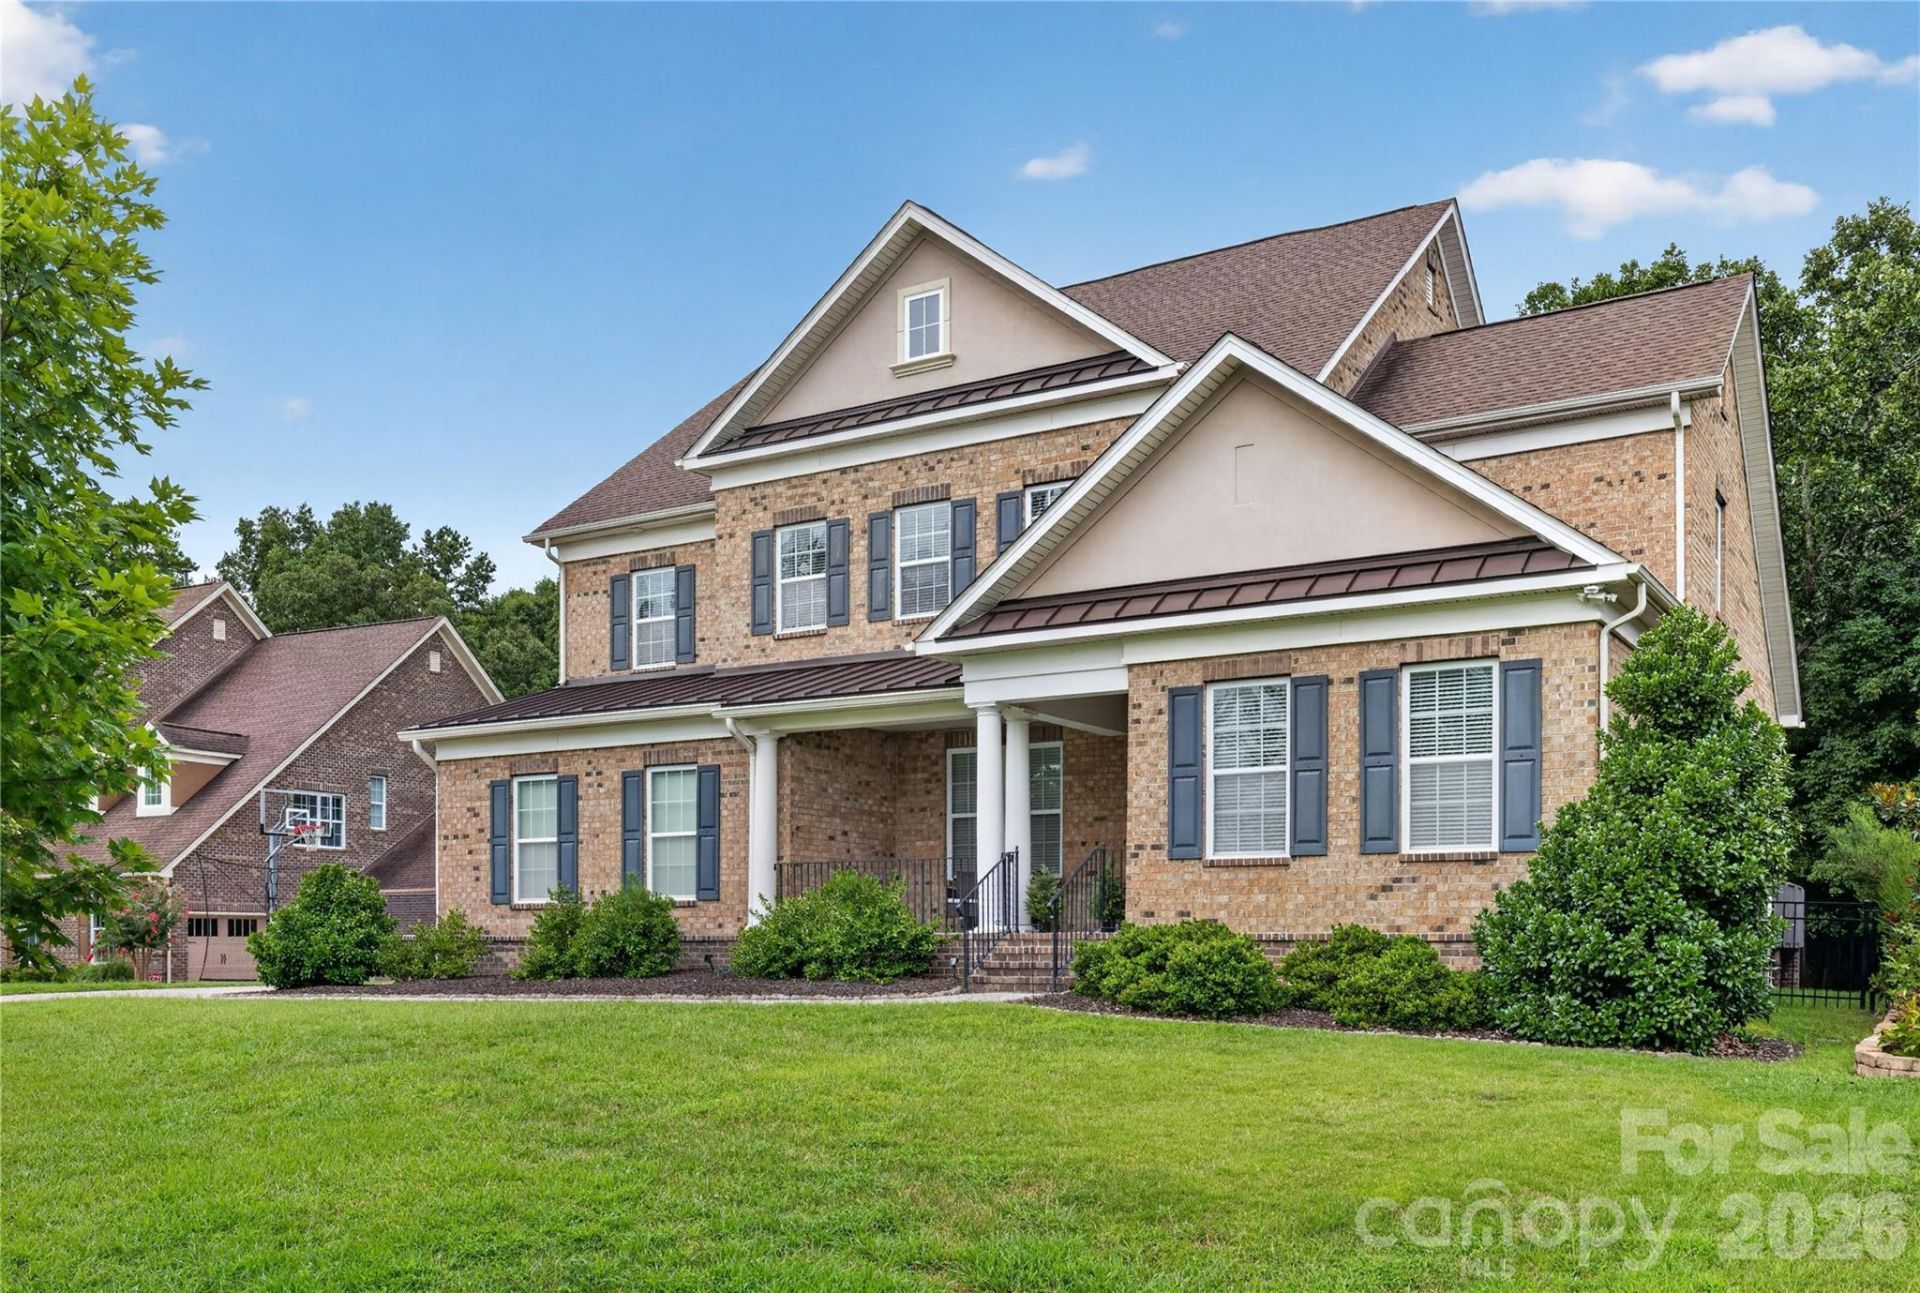
Full-brick home on a quiet cul-de-sac in Weddington Trace, with 6 bedrooms, 5.5 baths, three finished levels and a 3-car garage. The main level offers a private guest suite with full bath, a home office with French doors, formal dining, and a great room with stone fireplace and hardwood floors. The kitchen features a large island, gas cooktop, double wall ovens, walk-in and butler's pantries, and oversized sliders to the deck overlooking a peaceful wooded backyard. Upstairs you'll find the primary suite with two walk-in closets, three more bedrooms, two full baths, a loft with custom built-ins and a large laundry room. The third floor adds a bonus/media room with full bath, walk-in closet and walk-in attic, perfect for a game room, gym or guest space. Enjoy the screened porch and fenced backyard. Two new upstairs HVAC units, a new refrigerator and irrigation updates were all completed in 2025. Community pool, clubhouse, tennis and sport courts, pond and walking trails, in the Cuthbertson school district, minutes from downtown Waxhaw, Blakeney and Ballantyne.
Property Features
Property Type: Residential - Single Family
Fenced: Yes
Garage: 3 car attached
Heating: Central, Natural Gas
Lot Size: 0.43 Acres
Roof Type: Architectural Shingle
Year Built: 2014
Amenities
Attic Other
Attic Walk In
Central Vacuum
Drop Zone
Entrance Foyer
Garden Tub
Kitchen Island
Open Floorplan
Pantry
Walk-In Closet(s)
In-Ground Irrigation
Feature Descriptions
Appliances: Dishwasher, Disposal, Double Oven, Electric Oven, Exhaust Fan, Exhaust Hood, Gas Cooktop
Community Features: Clubhouse, Outdoor Pool, Picnic Area, Playground, Pond, Sidewalks, Sport Court, Tennis Court(s), Walking Trails
Days on Site: 86
Exterior: Brick Full
Fireplace: Gas Vented, Great Room
Flooring: Carpet, Hardwood, Tile
Foundation: Crawl Space
HOA Fee: $434.7/ Quarterly
Laundry: Electric Dryer Hookup, Inside, Laundry Room, Sink, Upper Level
Lot: Cul-De-Sac, Level, Wooded
Parcel#: 06-132-280
Parking: Driveway, Attached Garage, Garage Door Opener, Garage Faces Front, Garage Faces Side
Patio/Porch: Covered, Deck, Enclosed, Front Porch, Rear Porch, Screened, Side Porch, Wrap Around
Security: yes
Security: Carbon Monoxide Detector(s), Security System, Smoke Detector(s)
Sewer: County Sewer
Utilities: Electricity Connected, Natural Gas, Underground Power Lines, Underground Utilities
Water: County Water
Window Features: Skylight(s)
Local Schools
High School: Cuthbertson
Middle School: Cuthbertson
Elementary School: New Town
Listed By / Shown By
Listed By
Agency Name: NorthGroup Real Estate LLC
Agency Contact: pammicoskyrealtor@gmail.com
Shown By
Agency Title: Lake Norman Realty
Agency Phone: 704-450-1175

Estimate Your Payment
Estimated Payment
$ 5,889.18 per month $5,583.22 Principal & Interest $0.00 Property Tax (data not provided by mls) $305.96 Homeowner's Insurance
1402 Smoketree Court | MLS# 4413760
This single family home located at 1402 Smoketree Court, Waxhaw, NC 28173 is currently listed for sale with an asking price of $1,049,000. This property was built in 2014 and has 6 bedrooms and 5 full and 1 partial baths with 4443 sq. ft. Smoketree Court is located in the Weddington Trace subdivision. Search Weddington Trace real estate on www.lakenormanrealty.com today.