
BEDS3
BATHS3 full
SQUARE FEET2,636
MLS#4404050
STATUSActive
PROPERTY TYPEResidential - Single Family
SUBDIVISIONChateau
Property Description
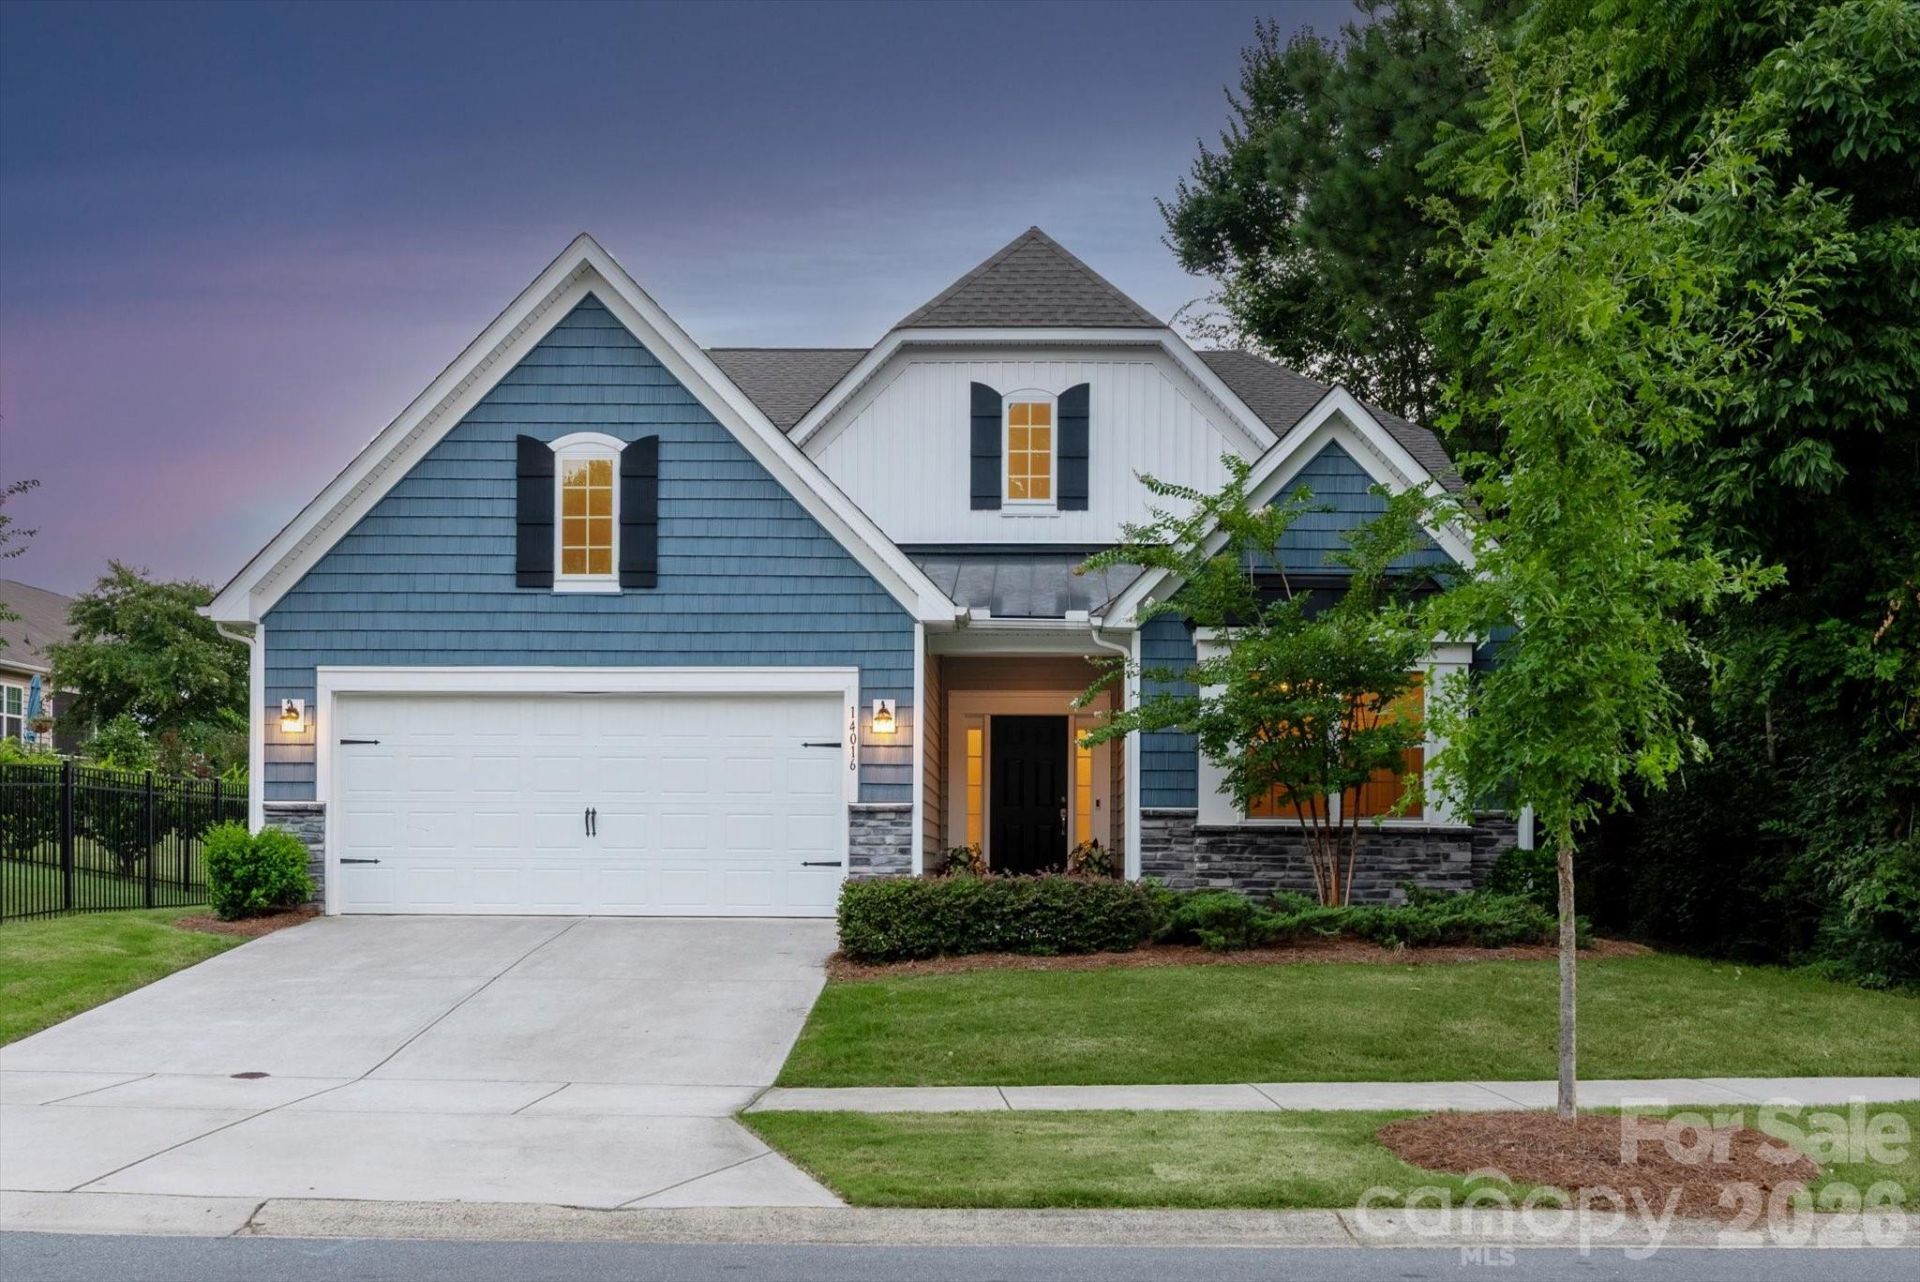
Welcome to effortless living in Chateau East, where thoughtful design, low maintenance living and exceptional amenities come together beautifully. This meticulously maintained home offers a spacious and versatile floor plan designed for both everyday comfort and entertaining.The main level features a desirable first-floor primary suite, convenient laundry room, and an inviting kitchen that flows seamlessly into the family living space. A formal dining room and sunny breakfast area provide plenty of options for gathering, while a secondary bedroom with a full bath offers flexibility for guests, an office, or multi-generational living.Upstairs, you will find an additional bedroom with a private en-suite bath, along with a generously sized bonus room-perfect for a home office, media room, playroom, or additional living space.Step outside and enjoy the screened-in porch overlooking a yard maintained by the HOA, giving you more time to relax and enjoy the things you love. Just a short walk away, the amenity center offers a pool, clubhouse, fitness room, and pickleball court, creating a true resort-style experience right at home.
Property Features
Property Type: Residential - Single Family
Fenced: Yes
Garage: 2 car attached
Heating: Natural Gas
Lot Size: 0.17 Acres
Roof Type: Architectural Shingle
Year Built: 2021
Feature Descriptions
Appliances: Dishwasher, Disposal, Microwave, Oven, Refrigerator, Washer/Dryer
Community Features: Clubhouse, Fitness Center, Outdoor Pool, Pickleball
Days on Site: 110
Exterior: Vinyl
Fireplace: Gas Log, Living Room
Foundation: Slab
HOA Fee: $185/ Monthly
Laundry: Main Level
Parcel#: 219-042-66
Parking: Driveway, Attached Garage
Patio/Porch: Rear Porch, Screened
Sewer: Public Sewer
Water: City
Local Schools
High School: Palisades
Middle School: Southwest
Elementary School: River Gate
Listed By / Shown By
Listed By
Agency Name: Dickens Mitchener & Associates Inc
Agency Contact: ckeagy@dickensmitchener.com
Shown By
Agency Title: Lake Norman Realty
Agency Phone: 704-450-1175

Estimate Your Payment
Estimated Payment
$ 2,795.82 per month $2,650.57 Principal & Interest $0.00 Property Tax (data not provided by mls) $145.25 Homeowner's Insurance
14016 Southbridge Forest Drive | MLS# 4404050
This single family home located at 14016 Southbridge Forest Drive, Charlotte, NC 28273 is currently listed for sale with an asking price of $498,000. This property was built in 2021 and has 3 bedrooms and 3 full baths with 2636 sq. ft. Southbridge Forest Drive is located in the Chateau subdivision. Search Chateau real estate on www.lakenormanrealty.com today.