
BEDS3
BATHS2 full 1 partial
SQUARE FEET1,850
MLS#4428800
STATUSActive
PROPERTY TYPEResidential - Single Family
SUBDIVISIONBallantyne Meadows
Property Description
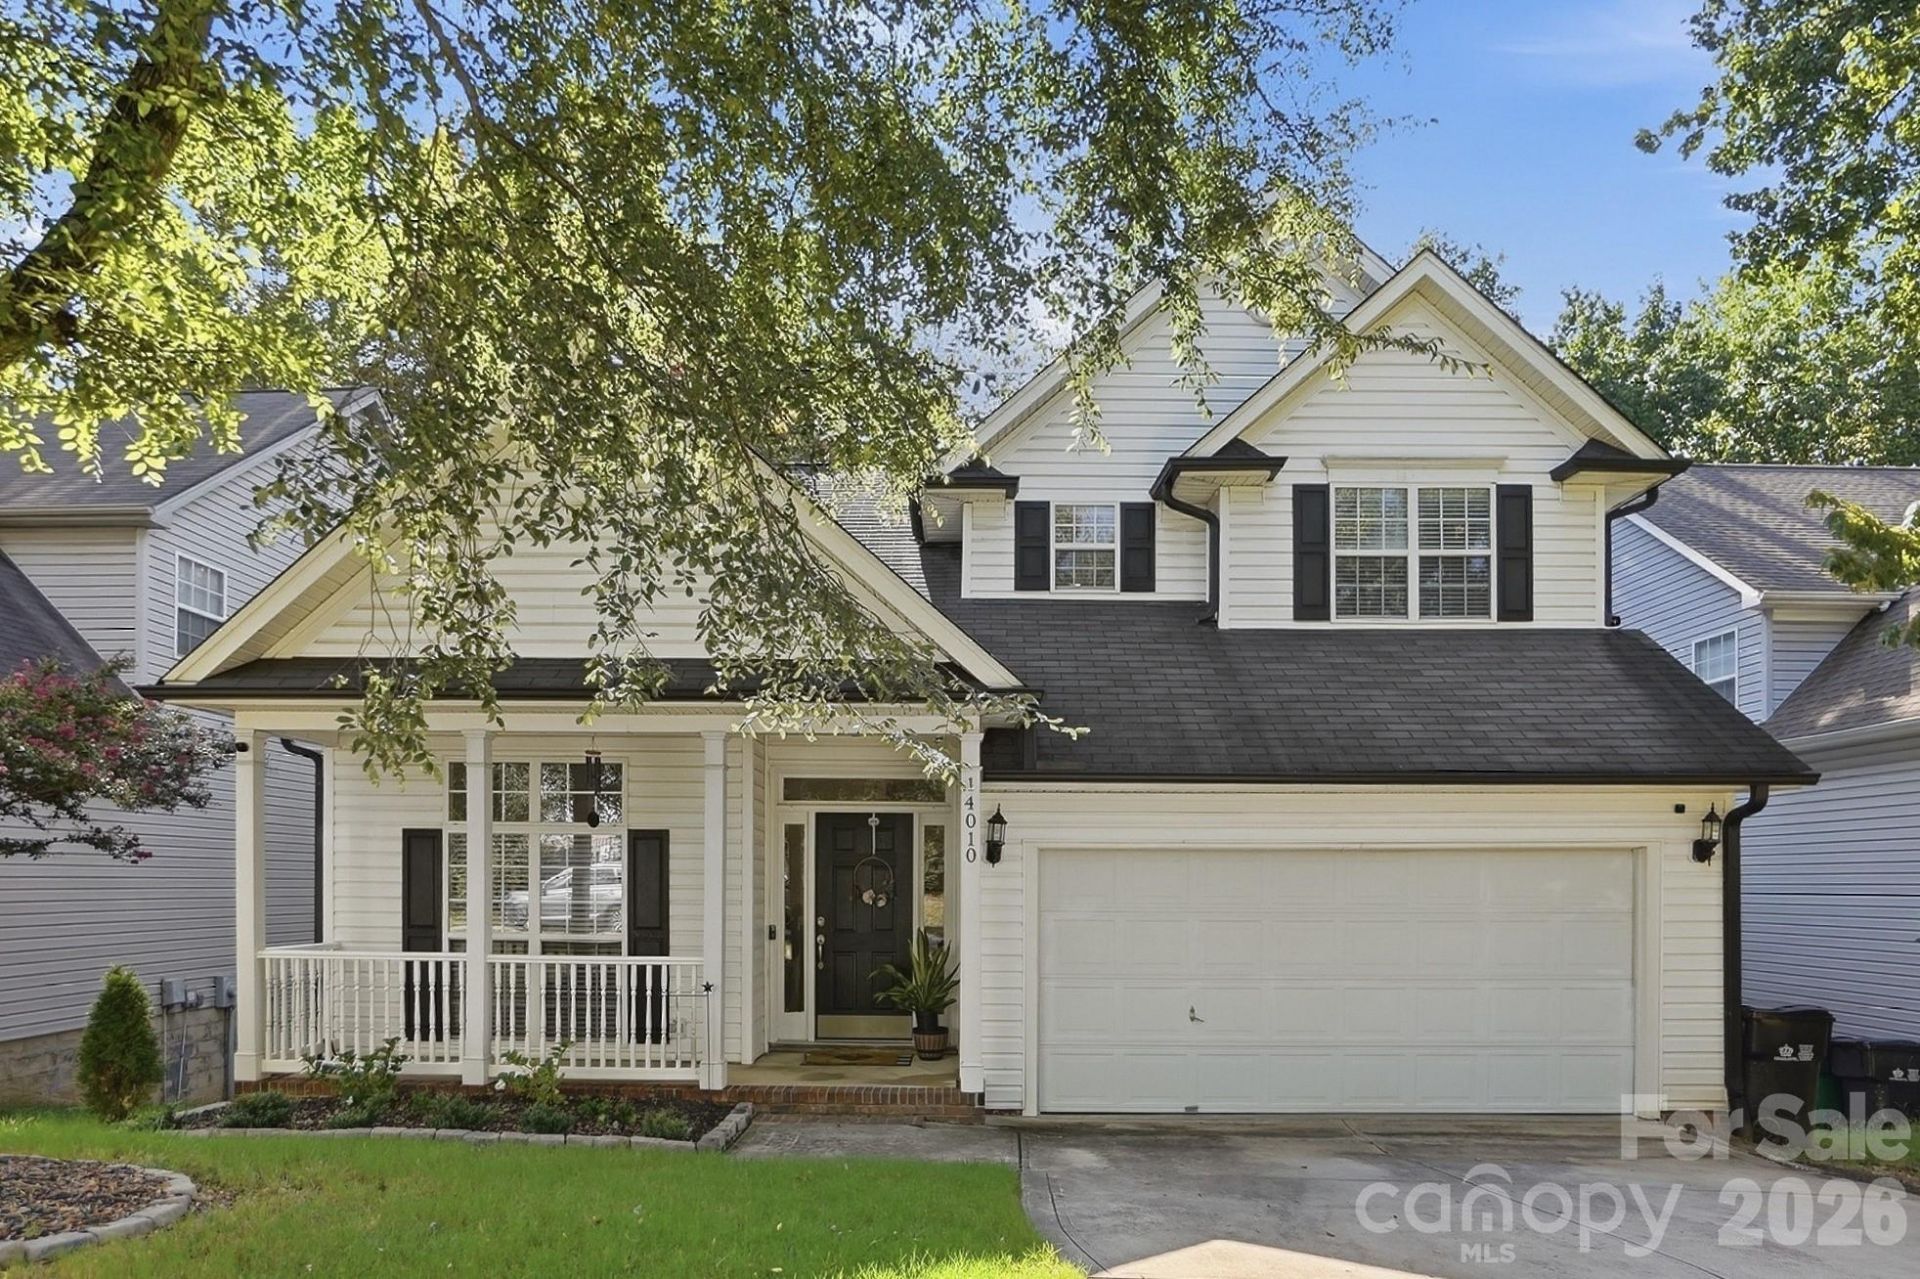
Welcome to 14010 Wild Elm Road, where a spacious floor plan, wooded setting and Ballantyne location come together. Located along a cul-de-sac street, this 3-bedroom, 2.5-bath home features a two-story great room with fireplace that brings an open, airy feel to the main level. A dedicated dining area flows into the kitchen, complete with granite countertops, center island and breakfast area with access to the back deck.Upstairs, the primary suite features a walk-in closet and private bath with dual vanities, garden tub and separate shower. Two additional bedrooms and a full bath complete the upper level.Out back, the deck overlooks wooded surroundings with views of a small creek, creating an inviting space to relax, entertain or simply enjoy the outdoors. A covered front porch and two-car garage round out the home's features.Conveniently located near Ballantyne-area shopping, dining, entertainment and everyday amenities, with access to major roadways. With a versatile floor plan, wooded setting and opportunity to personalize over time, 14010 Wild Elm Road offers buyers the chance to make this home their own.
Property Features
Property Type: Residential - Single Family
Garage: 2 car attached
Heating: Forced Air, Natural Gas
Lot Size: 0.16 Acres
Year Built: 2001
Amenities
Attic Stairs Pulldown
Garden Tub
Kitchen Island
Open Floorplan
Pantry
Walk-In Closet(s)
Feature Descriptions
Appliances: Dishwasher, Electric Oven, Electric Range, Gas Water Heater, Microwave
Community Features: Playground, Recreation Area
Exterior: Vinyl
Fireplace: Gas, Gas Log, Living Room
Foundation: Crawl Space
HOA Fee: $299/ Semi-Annually
Laundry: Laundry Room, Main Level
Lot: Cul-De-Sac, Sloped, Wooded
Parcel#: 223-642-27
Parking: Driveway, Attached Garage, Garage Door Opener, Garage Faces Front
Patio/Porch: Covered, Deck, Front Porch
Sewer: Public Sewer
Water: City
Local Schools
High School: Ballantyne Ridge
Middle School: Quail Hollow
Elementary School: Endhaven
Listed By / Shown By
Listed By
Agency Name: Call It Closed International Inc
Agency Contact: adellespearsrealtor@gmail.com
Shown By
Agency Title: Lake Norman Realty
Agency Phone: 704-450-1175

Estimate Your Payment
Estimated Payment
$ 2,807.04 per month $2,661.21 Principal & Interest $0.00 Property Tax (data not provided by mls) $145.83 Homeowner's Insurance
14010 Wild Elm Road , Unit 101 | MLS# 4428800
This single family home located at 14010 Wild Elm Road , Unit 101, Charlotte, NC 28277 is currently listed for sale with an asking price of $500,000. This property was built in 2001 and has 3 bedrooms and 2 full and 1 partial baths with 1850 sq. ft. Wild Elm Road , Unit 101 is located in the Ballantyne Meadows subdivision. Search Ballantyne Meadows real estate on www.lakenormanrealty.com today.