
BEDS5
BATHS4 full 1 partial
SQUARE FEET3,378
MLS#4442501
STATUSActive
PROPERTY TYPERental - Single Family
SUBDIVISIONBryton
Property Description
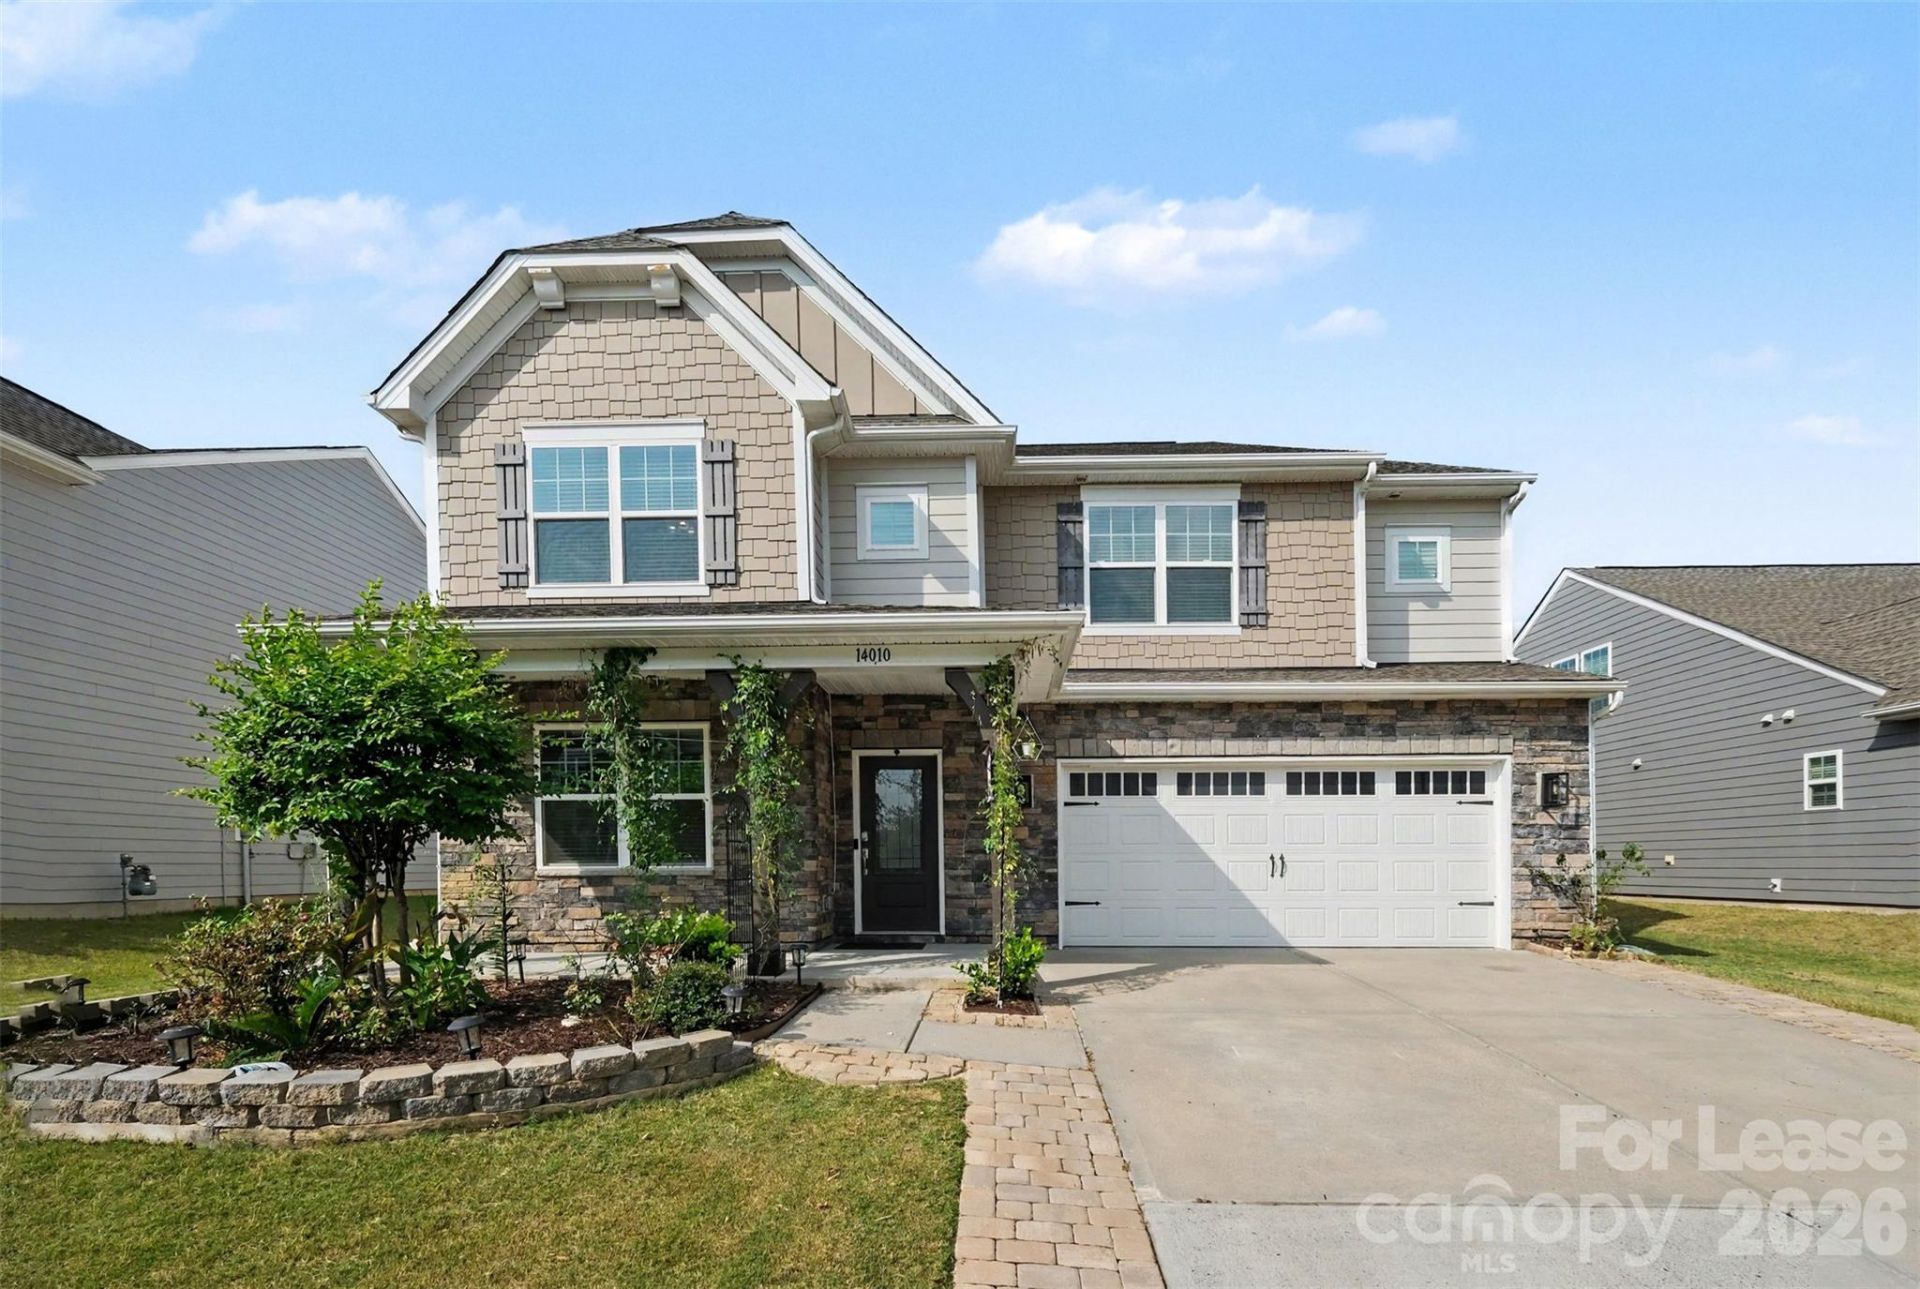
Welcome to this beautiful 5-bedroom, 4.5-bath home, offering spacious living, thoughtful design, and modern updates throughout. A welcoming covered front porch sets the tone as you enter this inviting home. The open-concept main level features hardwood flooring, enhanced lighting, and a well-appointed kitchen with granite countertops, ample cabinetry, and a seamless flow into the dining and living areas?perfect for everyday living and entertaining. A main-level guest suite with a private bedroom and full bath provides flexibility for visiting guests, multigenerational living, or a home office.Upstairs, the home features upgraded flooring along with generously sized bedrooms, additional bathrooms, and flexible living space. Step outside to enjoy an expansive concrete patio overlooking the backyard and providing an ideal setting for relaxing, dining, and entertaining. Additional features include an EV charger in the garage, extended driveway, modern landscaping, and thoughtful updates throughout. Enjoy easy access to nearby shopping, dining, and everyday amenities, along with convenient access to I-77 and I-485 for an easy commute. Combining space, functionality, valuable upgrades, and future expansion potential, this move-in-ready home is ready for its next owner.
Property Features
Property Type: Rental - Single Family
Garage: 2 car attached
Heating: Natural Gas
Lot Size: 0.17 Acres
Year Built: 2020
Amenities
Entrance Foyer
Open Floorplan
Pantry
Walk-In Closet(s)
Walk-In Pantry
Feature Descriptions
Appliances: Dishwasher, Gas Range, Microwave
Community Features: Cabana, Dog Park, Outdoor Pool, Playground, Sidewalks, Street Lights, Walking Trails
Fireplace: Gas
Flooring: Tile, Vinyl, Wood
Foundation: Slab
Laundry: Laundry Room, Upper Level
Parcel#: 019-112-70
Parking: Driveway, Attached Garage
Patio/Porch: Front Porch, Patio
Pets Allowed: No
Security: Carbon Monoxide Detector(s), Smoke Detector(s)
Sewer: Public Sewer
Utilities: Cable Available, Electricity Connected, Natural Gas
Water: City
Local Schools
High School: North Mecklenburg
Middle School: J.M. Alexander
Elementary School: Blythe
Listed By / Shown By
Listed By
Agency Name: NorthGroup Real Estate LLC
Agency Contact: dhirahapani@gmail.com
Shown By
Agency Title: Lake Norman Realty
Agency Phone: 704-450-1175

14010 Bordley Place | MLS# 4442501
This property located at 14010 Bordley Place , Huntersville, NC 28078 is currently listed for rent with an asking price of $2,900 / Monthly. Search Huntersville real estate on www.lakenormanrealty.com today.