
BEDS5
BATHS4 full 1 partial
SQUARE FEET4,930
MLS#4443164
STATUSActive
PROPERTY TYPEResidential - Single Family
SUBDIVISIONCoventry Glen
Property Description
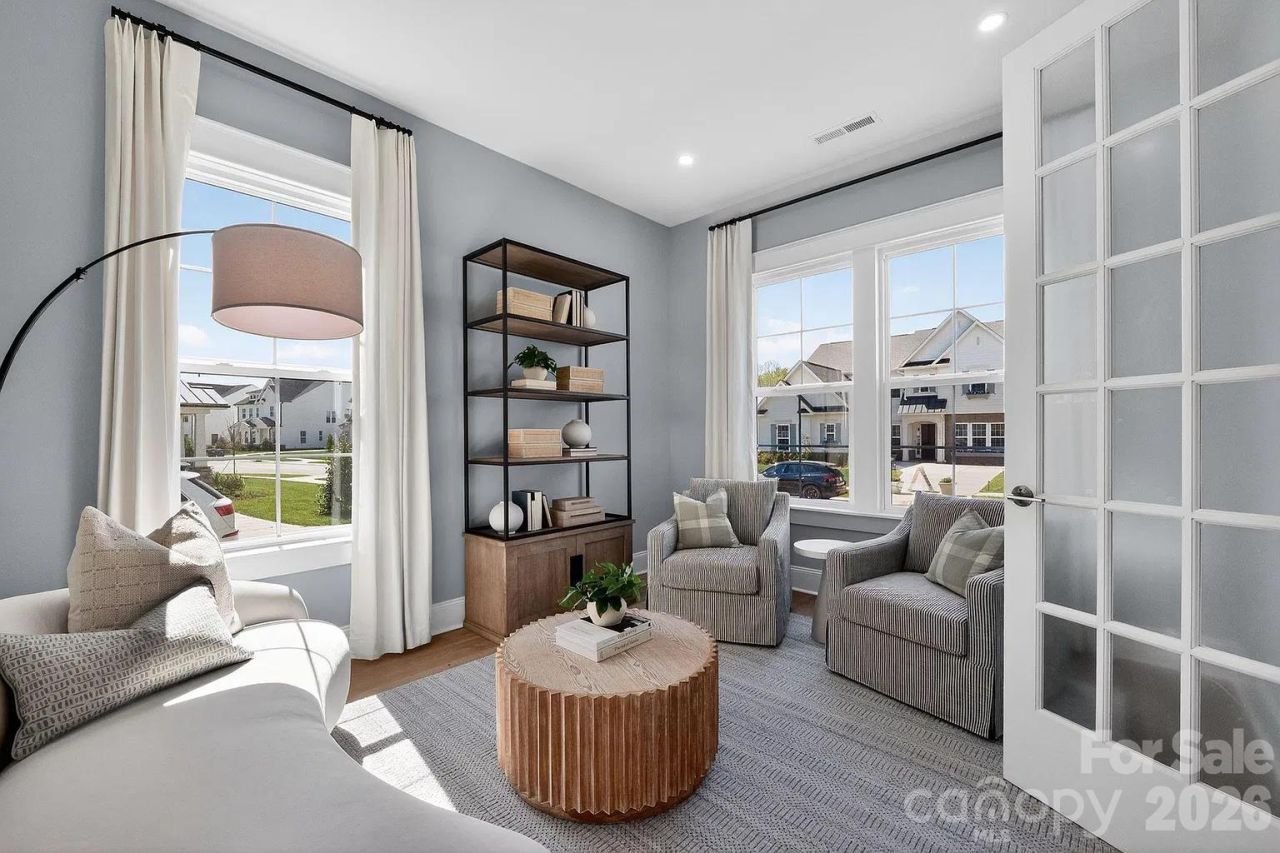
The Darlington welcomes you with an elegant foyer and an adjoining formal living room. A gracious central hall connects the formal dining room, breakfast area, and expansive two-story great room, creating a refined setting for both everyday living and memorable gatherings.At the heart of the home, the chef-inspired kitchen pairs premium GE appliances with a custom tapered wood hood and a generous quartz island?an inviting centerpiece for entertaining. A private first-floor guest suite, complete with a full bath, offers exceptional comfort for visiting family and friends.Upstairs, the serene primary suite features a spa-like bath with a walk-in shower and soaking tub, along with two spacious walk-in closets. Additional bedrooms provide comfortable accommodations, while a flexible bonus room adapts beautifully to your needs.Distinctive features include a finished walk-out basement, a dedicated first-floor office, soft-close stacked kitchen cabinetry, quartz countertops, and a dramatic two-story great room. Outdoors, a custom covered deck with fireplace extends the home's entertaining spaces in every season.
Property Features
Property Type: Residential - Single Family
Basement: Yes
Basement: Partially Finished, Walk-Out Access
Garage: 3 car attached
Heating: Central
Lot Size: 0.22 Acres
Roof Type: Architectural Shingle
Year Built: 2026
Amenities
Drop Zone
Entrance Foyer
Kitchen Island
Open Floorplan
Walk-In Pantry
Fire Pit
Feature Descriptions
Appliances: Convection Microwave, Convection Oven, Dishwasher, Disposal, Exhaust Hood, Gas Cooktop, Gas Water Heater, Tankless Water Heater
Community Features: Dog Park, Playground, Sidewalks, Walking Trails
Days on Site: 1
Exterior: Fiber Cement, Stone, Vinyl
Fireplace: Gas
Flooring: Carpet, Tile, Wood
Foundation: Basement, Slab
HOA Fee: $270/ Quarterly
Laundry: Electric Dryer Hookup, Utility Room, Upper Level, Washer Hookup
Lot: Cleared, Corner Lot
Parcel#: 01123201
Parking: Driveway, Attached Garage
Sewer: Public Sewer
Utilities: Fiber Optics, Natural Gas
Water: City
Local Schools
High School: William Amos Hough
Middle School: Bailey
Elementary School: J.V. Washam
Listed By / Shown By
Listed By
Agency Name: NorthGroup Real Estate LLC
Agency Contact: santhoshrealtor.homes@gmail.com
Shown By
Agency Title: Lake Norman Realty
Agency Phone: 704-450-1175

Estimate Your Payment
Estimated Payment
$ 8,483.47 per month $8,042.74 Principal & Interest $0.00 Property Tax (data not provided by mls) $440.74 Homeowner's Insurance
14009 Aubert Glen Street | MLS# 4443164
This single family home located at 14009 Aubert Glen Street, Huntersville, NC 28078 is currently listed for sale with an asking price of $1,511,105. This property was built in 2026 and has 5 bedrooms and 4 full and 1 partial baths with 4930 sq. ft. Aubert Glen Street is located in the Coventry Glen subdivision. Search Coventry Glen real estate on www.lakenormanrealty.com today.