
BEDS4
BATHS3 full 1 partial
SQUARE FEET2,635
MLS#4442315
STATUSActive
PROPERTY TYPEResidential - Townhouse
SUBDIVISIONAscend
Property Description
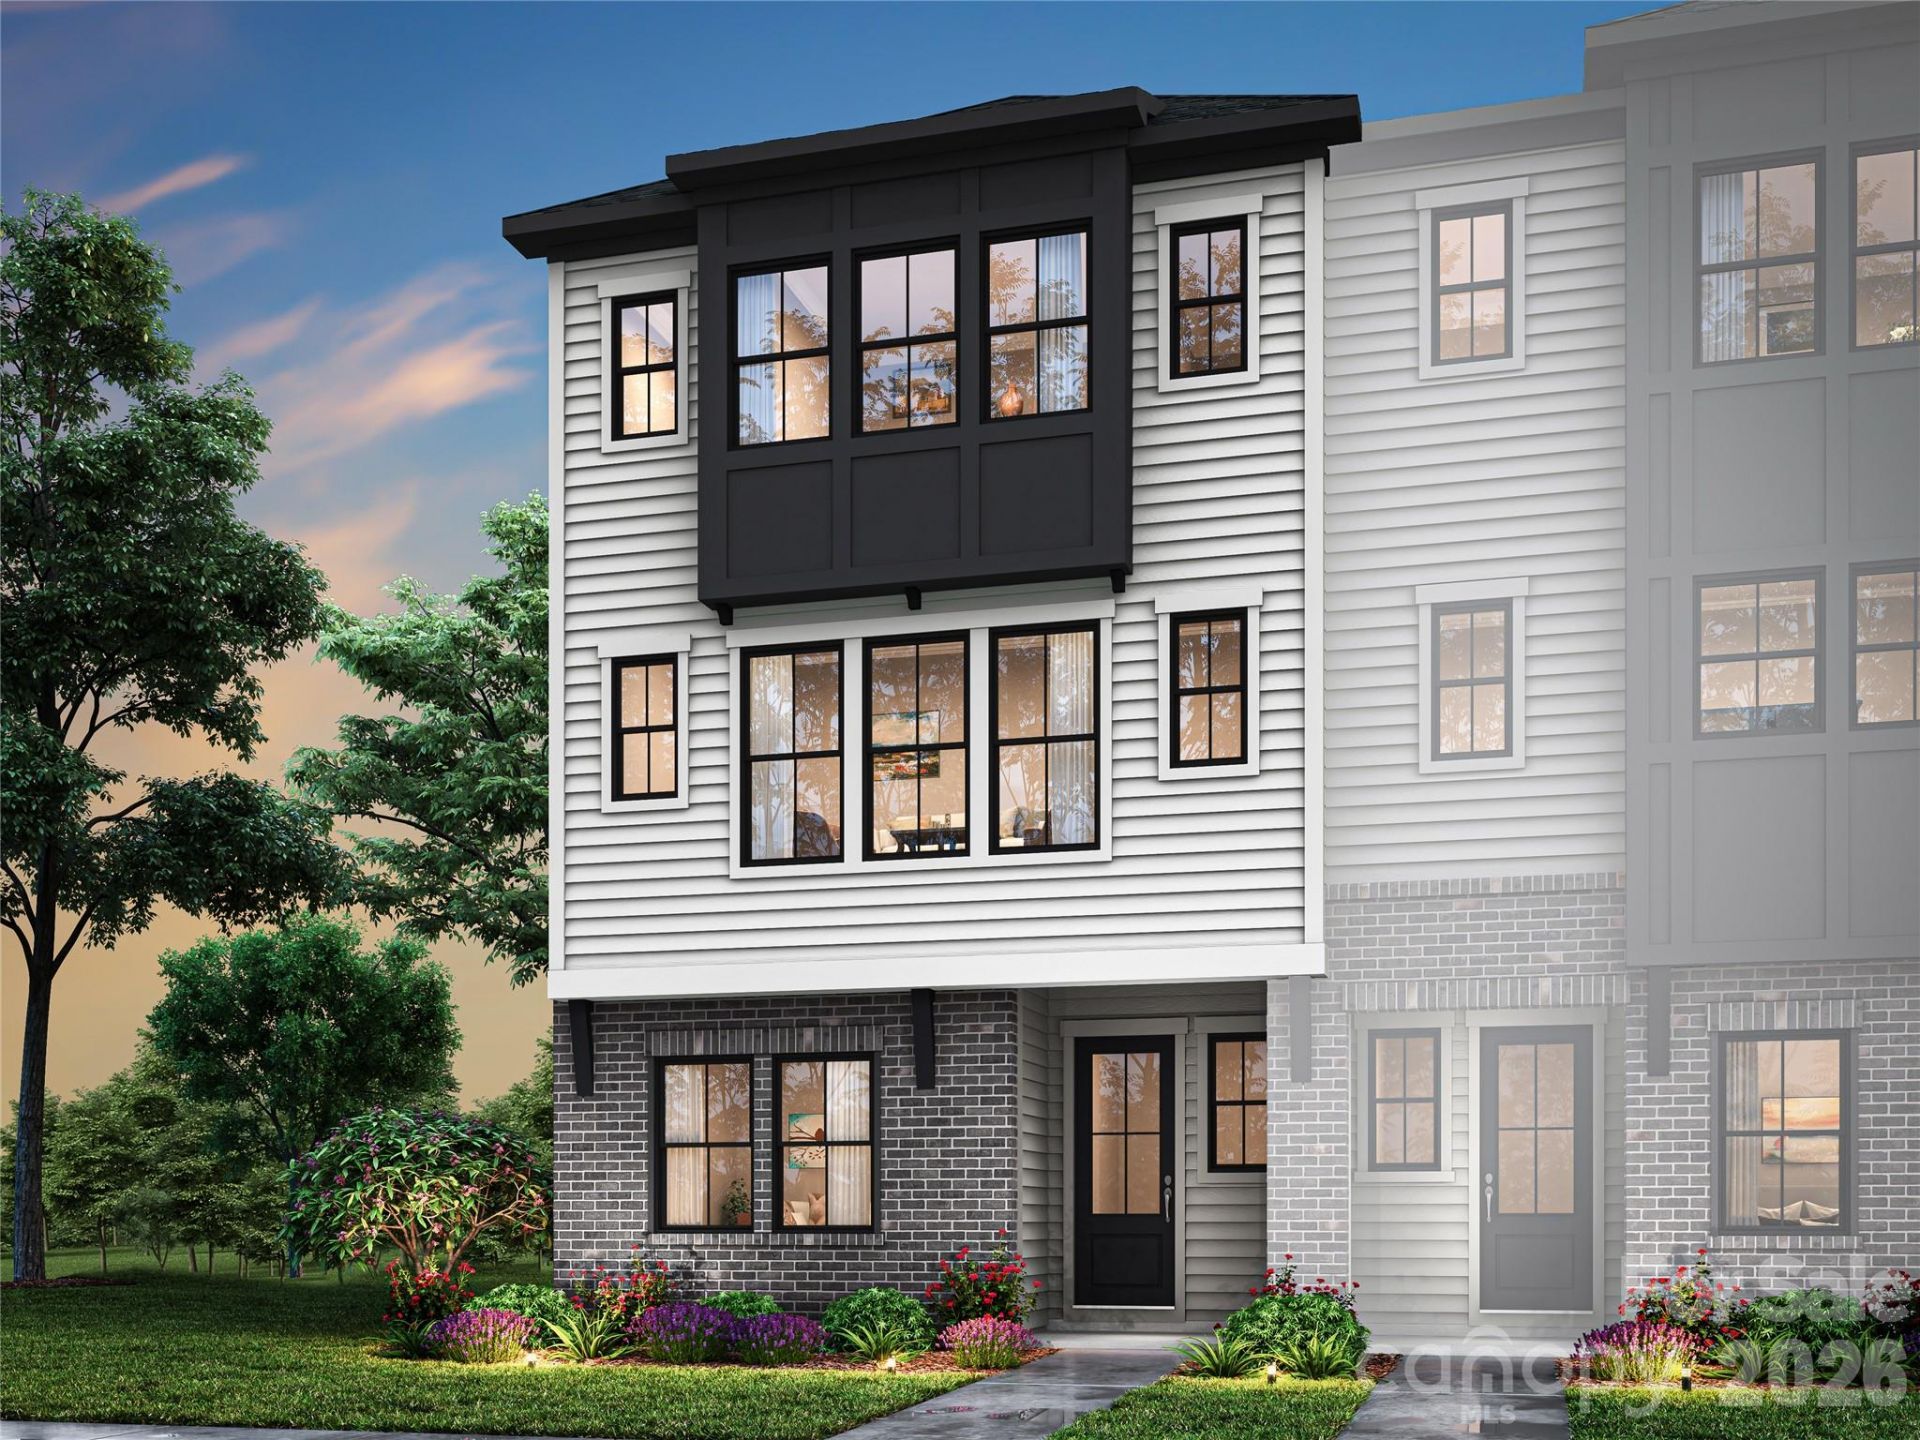
A first-floor GenSmart Suite gives this end-unit townhome added flexibility, with a separate space for guests or changing household needs. The main living area opens around a gourmet kitchen with quartz countertops, a GE gas cooktop, single oven, microwave and stainless steel hood, bringing cooking and conversation together. A 9-foot-wide sliding glass door extends the living space outdoors, while plank flooring and rectangular and hexagon tile provide durable finishes through the home. Upstairs, an open-rail stair design carries a sense of connection between levels, and the primary shower features a frameless hinged enclosure. This home for sale in Charlotte, NC pairs a generous vertical layout with thoughtful selections for everyday routines and gatherings.
Property Features
Property Type: Residential - Townhouse
Garage: 2 car attached
Heating: Forced Air
Home Style: Modern
Lot Size: 0.04 Acres
Roof Type: Architectural Shingle
Year Built: 2026
Amenities
Attic Stairs Pulldown
Drop Zone
Kitchen Island
Open Floorplan
Pantry
Walk-In Closet(s)
Walk-In Pantry
Lawn Maintenance
Feature Descriptions
Appliances: Dishwasher, Disposal, Gas Cooktop, Gas Range, Microwave
Community Features: Sidewalks, Street Lights
Days on Site: 1
Exterior: Brick Partial, Fiber Cement
Foundation: Slab
HOA Fee: $280/ Monthly
Laundry: Laundry Room
Lot: End Unit
Parcel#: 22327429
Parking: Attached Garage
Patio/Porch: Balcony, Covered
Pets Allowed: Yes
Sewer: Public Sewer
Water: City
Window Features: Insulated Window(s)
Local Schools
High School: Ardrey Kell
Middle School: Community House
Elementary School: Knights View
Listed By / Shown By
Listed By
Agency Name: TRI Pointe Homes INC
Agency Contact: brooke.christenburg@tripointehomes.com
Shown By
Agency Title: Lake Norman Realty
Agency Phone: 704-450-1175

Estimate Your Payment
Estimated Payment
$ 4,042.09 per month $3,832.09 Principal & Interest $0.00 Property Tax (data not provided by mls) $210.00 Homeowner's Insurance
14005 Meera Lane | MLS# 4442315
This townhouse located at 14005 Meera Lane , Charlotte, NC 28277 is currently listed for sale with an asking price of $719,990. This property was built in 2026 and has 4 bedrooms and 3 full and 1 partial baths with 2635 sq. ft. Meera Lane is located in the Ascend subdivision. Search Ascend real estate on www.lakenormanrealty.com today.