
BEDS3
BATHS2 full 1 partial
SQUARE FEET2,161
MLS#4434493
STATUSActive
PROPERTY TYPEResidential - Single Family
SUBDIVISIONRoyal Pines
Property Description
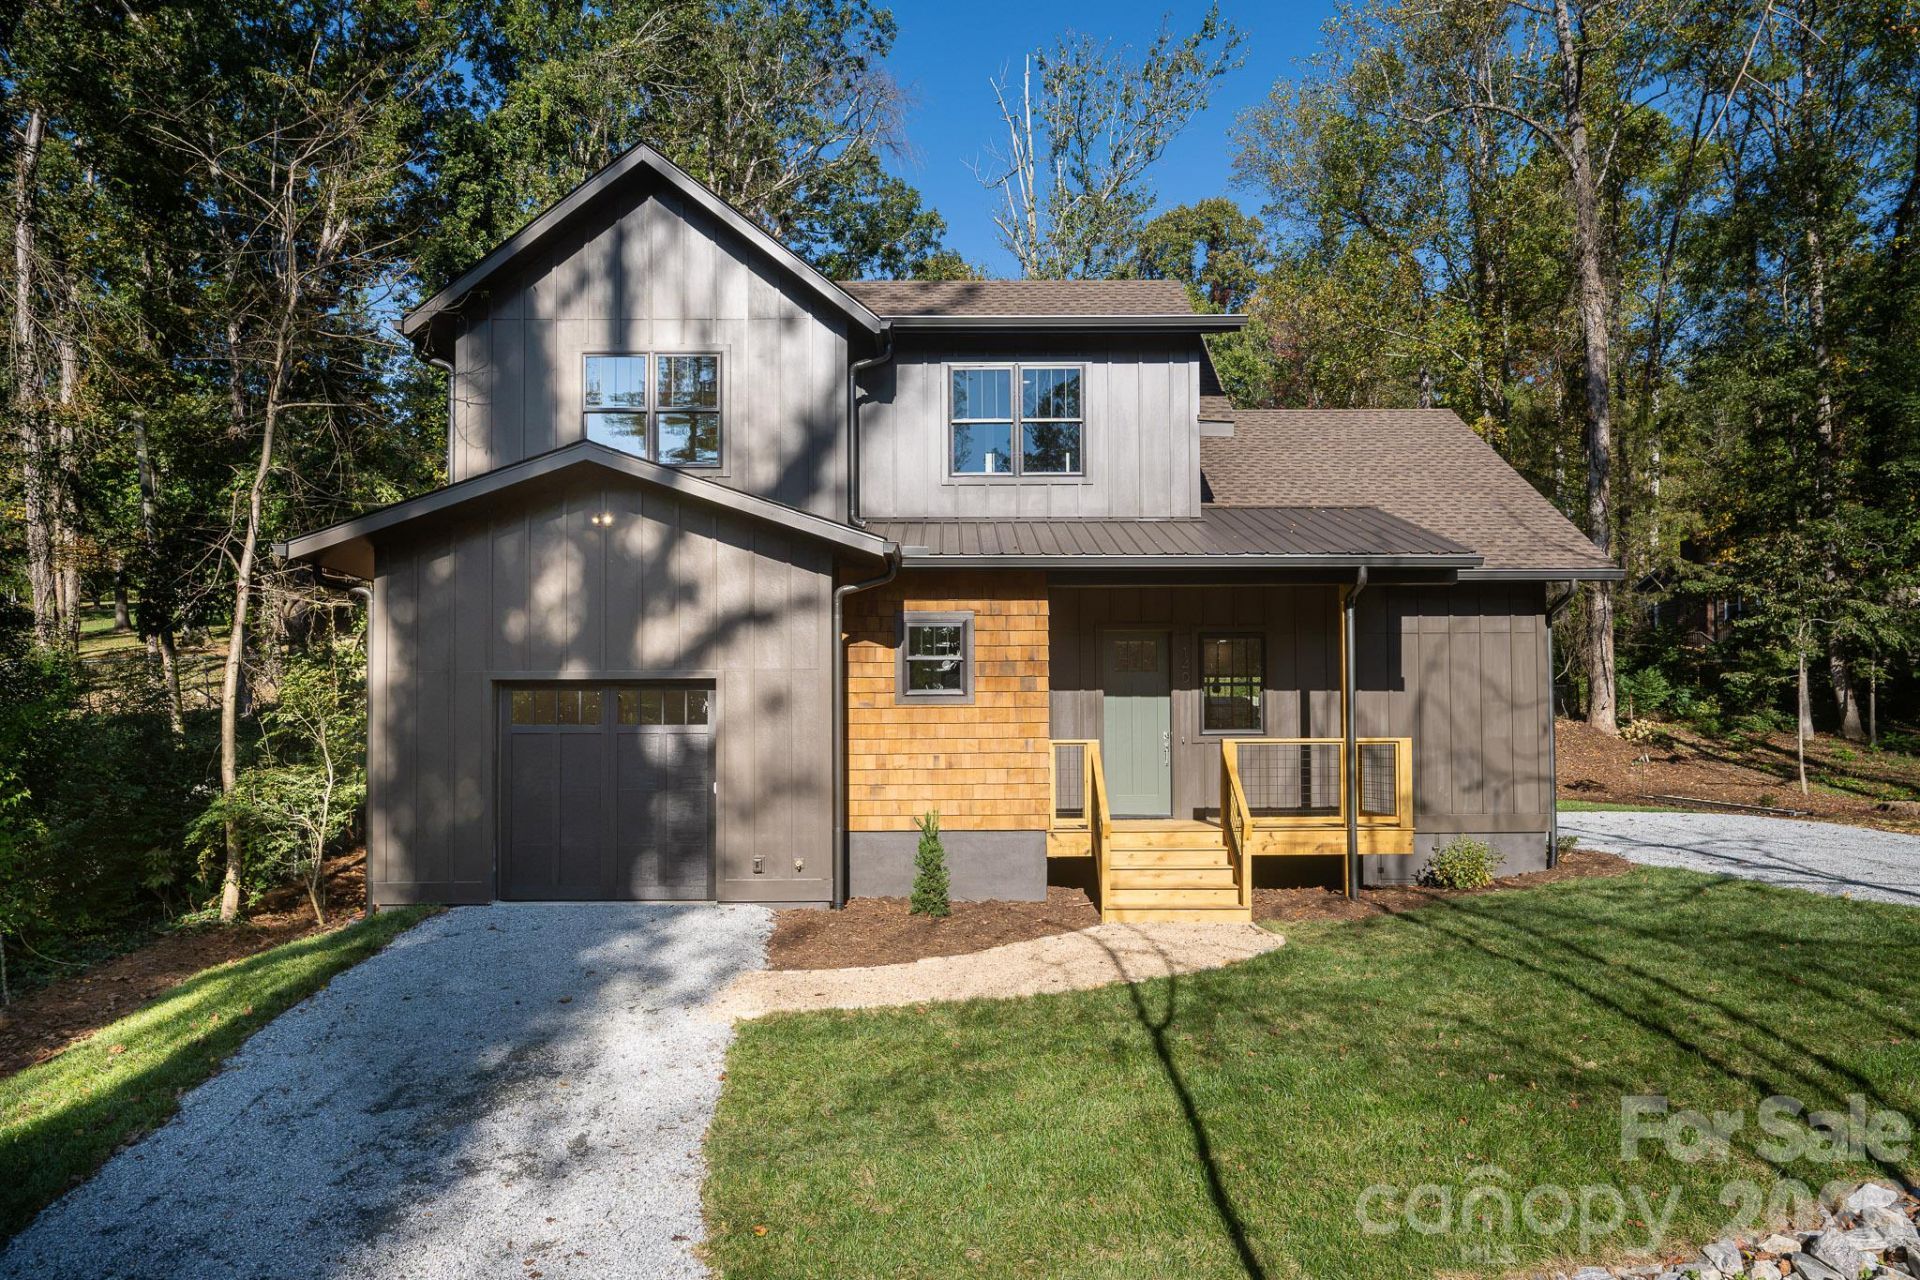
Built by Altamont Construction, winner of the 2025 Parade of Homes Viewer's Choice Showcase Home Award, this thoughtfully crafted residence in the Royal Pines neighborhood blends modern mountain architecture with natural materials and a distinctly luxurious yet functional feel. Cedar cladding and a standing-seam metal roof give the exterior a grounded, enduring presence that settles naturally into the wooded setting, while a babbling creek runs along the front of the property. Inside, cathedral ceilings open the large main living space, which flows seamlessly into the kitchen to create an inviting, light-filled gathering area ideal for entertaining?comfortable for everyday living and generous enough for guests. The primary bedroom sits conveniently on the same floor, keeping the main level both practical and welcoming. A long back porch, framed by an impressive stone retaining wall, extends the entertaining space outdoors with privacy and views. The location offers convenient access to shopping and everyday amenities while keeping trails, parks, and the surrounding mountains close at hand.
Property Features
Property Type: Residential - Single Family
Garage: 1
Heating: Central, Heat Pump
Home Style: Contemporary, Farmhouse
Lot Size: 0.34 Acres
Roof Type: Architectural Shingle, Metal
Year Built: 2026
Amenities
Kitchen Island
Open Floorplan
Pantry
Walk-In Pantry
Feature Descriptions
Appliances: Dishwasher, Electric Oven, Exhaust Fan, Exhaust Hood, Gas Water Heater, Induction Cooktop, Microwave, Refrigerator, Refrigerator with Ice Maker
Days on Site: 2
Exterior: Hardboard Siding, Wood
Fireplace: Outside
Flooring: Tile, Wood
Foundation: Crawl Space
Horse Amenities: None
Laundry: Laundry Room, Main Level, Multiple Locations, Upper Level
Lot: Level, Creek/Stream
Parcel#: 9654-56-8053-00000
Parking: Garage Faces Front
Patio/Porch: Covered, Front Porch, Rear Porch
Sewer: Public Sewer
Utilities: Natural Gas
Water: City
Local Schools
High School: T.C. Roberson
Middle School: Cane Creek
Elementary School: Glen Arden/Koontz
Listed By / Shown By
Listed By
Agency Name: Looking Glass Realty AVL LLC
Agency Contact: snelson@lookingglassrealty.com
Shown By
Agency Title: Lake Norman Realty
Agency Phone: 704-450-1175

Estimate Your Payment
Estimated Payment
$ 4,014.07 per month $3,805.53 Principal & Interest $0.00 Property Tax (data not provided by mls) $208.54 Homeowner's Insurance
140 Walnut Street | MLS# 4434493
This single family home located at 140 Walnut Street, Arden, NC 28704 is currently listed for sale with an asking price of $715,000. This property was built in 2026 and has 3 bedrooms and 2 full and 1 partial baths with 2161 sq. ft. Walnut Street is located in the Royal Pines subdivision. Search Royal Pines real estate on www.lakenormanrealty.com today.