
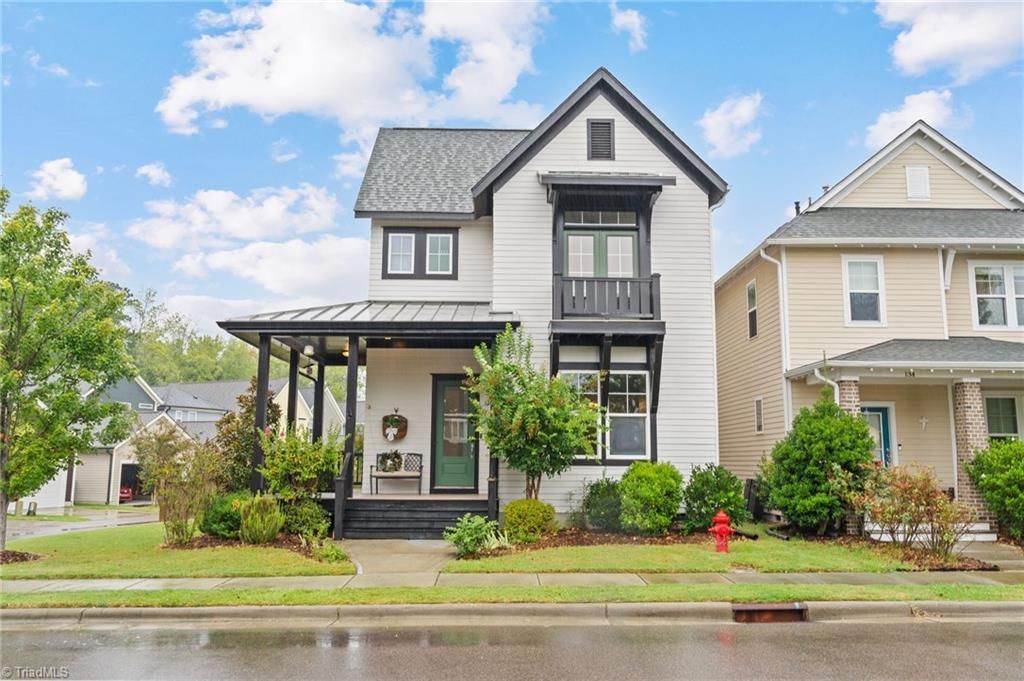
BEDS3
BATHS2 full 1 partial
MLS#1236508
STATUSActive
PROPERTY TYPEResidential - Single Family
SUBDIVISIONBriar Chapel
Property Description
Welcome to 140 Rock Ledge Drâ??freshly updated, move-in ready, and nestled in the incredible Briar Chapel community! From the moment you step inside, you'll notice how bright, fresh, and inviting this home feels with brand-new carpet and fresh paint throughout. The thoughtfully designed floor plan offers comfortable spaces to gather, entertain, and enjoy everyday living, while abundant natural light creates a warm and welcoming feel throughout. With the recent updates already completed, you can simply move in and start making it your own! And the lifestyle here is hard to beat! Briar Chapel is known for its miles of walking and biking trails, pools, parks, sports courts, community events, and beautiful green spaces, giving you so much to enjoy right outside your door. Convenient to Chapel Hill, Pittsboro, shopping, dining, and everyday necessities, 140 Rock Ledge offers more than just a homeâ??it offers a community and lifestyle you'll love coming home to!
Property Features
Property Type: Residential - Single Family
Cooling: Central Air
Fenced: Yes
Fireplaces: 1
Fuel Type: Natural Gas
Garage: 2
Garage: Detached Garage
Heating: Forced Air, Natural Gas
Lot Size: 0.14 Acres
Stories: 2.0
Year Built: 2017
Feature Descriptions
Appliance: Microwave, Dishwasher, Free-Standing Range, Tankless Water Heater
Attic: Remarks
Days on Site: 2
Exterior: Cement Siding
Fireplace: Gas Log, Living Room
Flooring: Carpet, Wood
HOA: Yes
HOA Fee: 205
Interior: Built-in Features, Ceiling Fan(s), Dead Bolt(s), Pantry, Solid Surface Counter
Lot: City Lot, See Remarks
Lot Dimensions: 0.14 acre(s)
Sewer: Public Sewer
Water: Public
Water Heater: Tankless
Local Schools
High School: Northwood
Middle School: Margaret B. Pollard
Elementary School: Perry W. Harrison
Listed By / Shown By
Listed By
Agency Name: eXp Realty
Shown By
Agency Title: Lake Norman Realty
Agency Phone: 704-450-1175

Estimate Your Payment
Estimated Payment
$ 2,891.25 per month $2,741.05 Principal & Interest $0.00 Property Tax (data not provided by mls) $150.21 Homeowner's Insurance
140 Rock Ledge Drive | MLS# 1236508
This single family home located at 140 Rock Ledge Drive , Chapel Hill, NC 27516 is currently listed for sale with an asking price of $515,000. This property was built in 2017 and has 3 bedrooms and 2 full and 1 partial baths. Rock Ledge Drive is located in the Briar Chapel subdivision. Search Briar Chapel real estate on www.lakenormanrealty.com today.