
BEDS3
BATHS2 full
SQUARE FEET1,847
MLS#4428952
STATUSComing Soon
PROPERTY TYPEResidential - Single Family
SUBDIVISIONSouthwood
Property Description
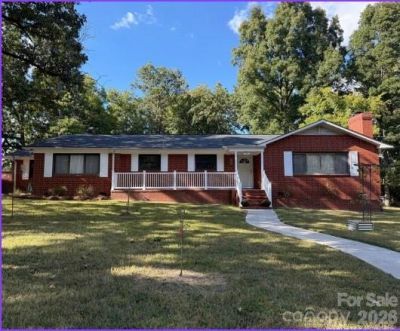
This classic all-brick ranch, situated on a spacious corner lot in Kannapolis, is move-in ready! Freshly painted interior rooms provide an ideal backdrop for any design style, while large windows fill the home with natural light. The main living room features a full window wall and a beautiful brick fireplace, creating a warm, inviting atmosphere. An updated kitchen offers ample cabinet and counter space in a bright, functional layout that suits any culinary style. The primary suite includes a private bath and generous linen closet, while two additional bedrooms offer versatile guest accommodations or adaptable living space. A flex room off the kitchen can serve as a home office, dining area, or den. Outdoors, the fully fenced backyard boasts a gazebo and expansive patio, perfect for hosting and relaxation, alongside a sizeable outbuilding for lawn equipment and extra storage. Conveniently located just minutes from local amenities, dining, and Downtown Kannapolis.
Property Features
Property Type: Residential - Single Family
Fenced: Yes
Garage: 3 car attached
Heating: Baseboard, Heat Pump
Home Style: Ranch
Lot Size: 0.46 Acres
Stories: 1.0
Year Built: 1963
Amenities
Attic Stairs Pulldown
Feature Descriptions
Appliances: Dishwasher, Disposal, Electric Range, Electric Water Heater, Exhaust Fan, Microwave, Refrigerator with Ice Maker, Washer/Dryer
Exterior: Brick Full
Fireplace: Living Room
Flooring: Tile, Vinyl, Wood
Foundation: Crawl Space
Laundry: Electric Dryer Hookup, Laundry Room, Main Level, Washer Hookup
Lot: Corner Lot, Level, Wooded
Other Parking: 2-car garage attached; 1-car detached garage in back
Other Structures: Gazebo
Parcel#: 5612-55-3523-0000
Parking: Attached Garage, Detached Garage, Garage Faces Side
Patio/Porch: Covered, Front Porch, Patio
Sewer: Public Sewer
Water: City
Local Schools
High School: Northwest Cabarrus
Middle School: Northwest Cabarrus
Elementary School: Winecoff
Listed By / Shown By
Listed By
Agency Name: Keller Williams Premier
Agency Contact: allisonwightman@kw.com
Shown By
Agency Title: Lake Norman Realty
Agency Phone: 704-450-1175

Estimate Your Payment
Estimated Payment
$ 2,161.42 per month $2,049.13 Principal & Interest $0.00 Property Tax (data not provided by mls) $112.29 Homeowner's Insurance
140 Piedmont Drive | MLS# 4428952
This single family home located at 140 Piedmont Drive , Kannapolis, NC 28081 is currently listed for sale with an asking price of $385,000. This property was built in 1963 and has 3 bedrooms and 2 full baths with 1847 sq. ft. Piedmont Drive is located in the Southwood subdivision. Search Southwood real estate on www.lakenormanrealty.com today.