
BEDS3
BATHS2 full
MLS#1228978
STATUSActive
PROPERTY TYPEResidential - Single Family
SUBDIVISIONRiver Run
Property Description
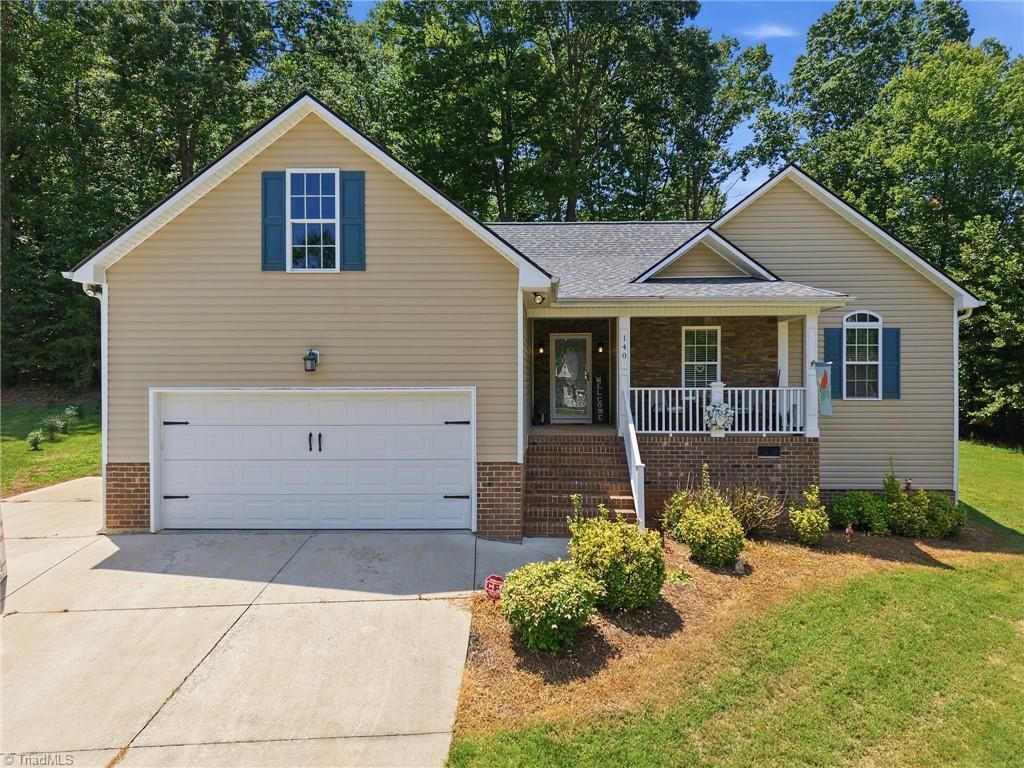
Welcome home to this beautifully maintained one-level home featuring solid hardwood floors, shiplap accents, and crown molding in the entry. The spacious living room boasts vaulted ceilings and opens to a screened porch with roll down shades overlooking a private, wooded backyard with a storage building. The primary suite offers a huge walk-in closet and sliding barn doors leading to a spa-like bath with a garden tub, tiled walk-in shower, and upgraded vanity with built-ins. The split-bedroom floor plan provides privacy, with two additional bedrooms and a tiled hall bath. The open eat-in kitchen showcases NEW appliances, granite countertops, a breakfast bar, glass tile backsplash, and a generous pantry. A versatile flex room with French doors is perfect for an office, gym, or nursery. Additional highlights include abundant storage in the garage, laundry room, and walk-in crawlspace. Move-in ready with thoughtful upgrades and peaceful outdoor living. NEW ROOF, HVAC LESS THAN 3 YEARS.
Property Features
Property Type: Residential - Single Family
Cooling: Central Air
Fuel Type: Electric
Garage: 2 car attached
Garage: Attached Garage, Front Load Garage
Heating: Heat Pump, Electric
Home Style: Ranch
Lot Size: 0.82 Acres
Stories: 1.0
Year Built: 2012
Feature Descriptions
Appliance: Microwave, Dishwasher, Free-Standing Range, Electric Water Heater
Days on Site: 62
Exterior: Stone, Vinyl Siding
Flooring: Carpet, Tile, Wood
HOA: Yes
HOA Fee: 336
Interior: Built-in Features, Ceiling Fan(s), Dead Bolt(s), Pantry, Separate Shower, Solid Surface Counter, Vaulted Ceiling(s)
Lot Dimensions: 0.82 acre(s)
Sewer: Septic Tank
Total Rooms: 9
Water: Public
Water Heater: Electric
Local Schools
High School: Rockingham County
Middle School: Rockingham County
Elementary School: Monroeton
Listed By / Shown By
Listed By
Agency Name: Real Broker LLC
Shown By
Agency Title: Lake Norman Realty
Agency Phone: 704-450-1175

Estimate Your Payment
Estimated Payment
$ 1,852.09 per month $1,755.87 Principal & Interest $0.00 Property Tax (data not provided by mls) $96.22 Homeowner's Insurance
140 Laurel Ridge Court | MLS# 1228978
This single family home located at 140 Laurel Ridge Court, Reidsville, NC 27320 is currently listed for sale with an asking price of $329,900. This property was built in 2012 and has 3 bedrooms and 2 full baths. Laurel Ridge Court is located in the River Run subdivision. Search River Run real estate on www.lakenormanrealty.com today.