
BEDS3
BATHS2 full
MLS#1241347
STATUSActive
PROPERTY TYPEResidential - Single Family
SUBDIVISIONGregorys Grange
Property Description
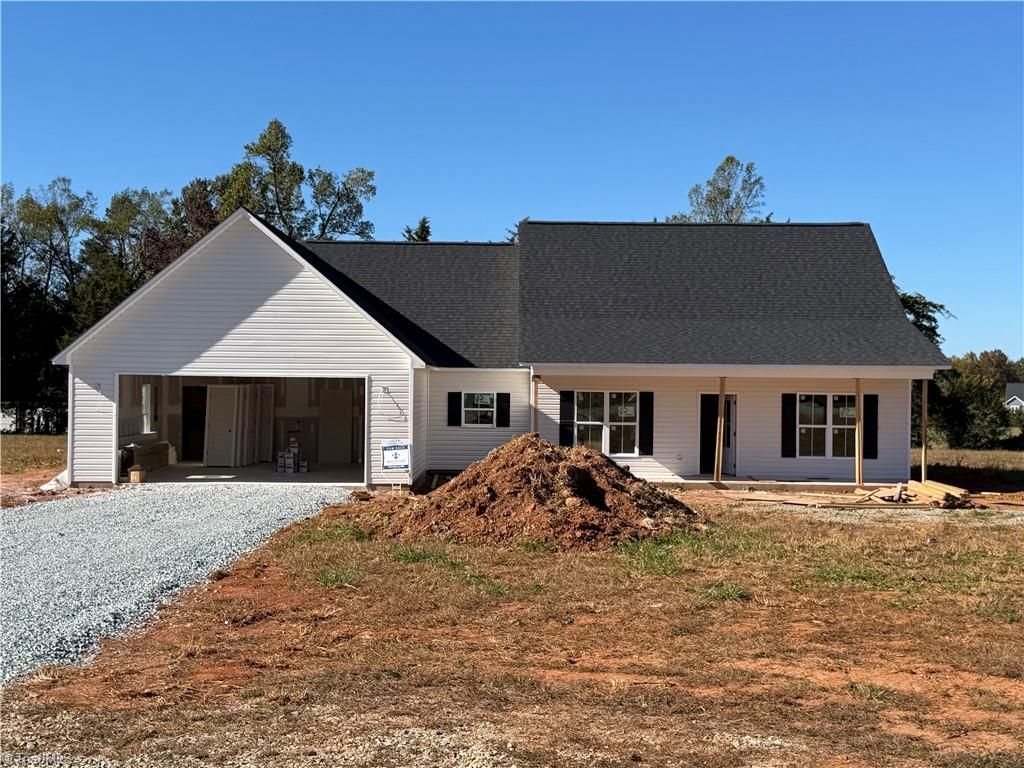
Welcome to this newly constructed, single-level home on approx. one acre, ready for its first ownerâ??s personal touches. This 3-bedroom, 2-bath ranch features luxury vinyl plank flooring throughout, raised panel soft-close cabinets and drawers, vinyl siding, slab construction, architectural shingles, and all-electric appliances and systems. Enjoy mornings on the rocking chair front porch and evenings on the covered rear porch overlooking the private backyard. The split bedroom layout offers privacy, with the primary suite separate from secondary bedrooms. The primary suite features a spacious walk-in closet with wood shelving and a bath with tiled walk-in shower, glass enclosure & dual vanities. The kitchen offers abundant cabinetry, a center island with storage, quartz countertops, and a large walk-in pantry with wood shelving. The laundry room includes cabinet storage and hanging coat space. An oversized, finished 2-car garage adds storage and convenience to this move-in-ready home.
Property Features
Property Type: Residential - Single Family
Cooling: Central Air
Fireplaces: 1
Fuel Type: Electric
Garage: 2 car attached
Garage: Attached Garage, Front Load Garage
Heating: Forced Air, Heat Pump, Electric
Home Style: Ranch
Lot Size: 1.08 Acres
Stories: 1.0
Year Built: 2026
Feature Descriptions
Appliance: Microwave, Dishwasher, Free-Standing Range, Electric Water Heater
Attic: Pulldown Stairs
Days on Site: 5
Exterior: Vinyl Siding
Fireplace: Living Room
Flooring: Vinyl
Foundation: Slab
HOA: Yes
HOA Fee: 0
Interior: Built-in Features, Ceiling Fan(s), Kitchen Island, Pantry, Separate Shower, Solid Surface Counter
Lot Dimensions: 1.08 acre(s)
Sewer: Septic Tank
Total Rooms: 9
Water: Well
Water Heater: Electric
Listed By / Shown By
Listed By
Agency Name: Real Estate by Design
Shown By
Agency Title: Lake Norman Realty
Agency Phone: 704-450-1175

Estimate Your Payment
Estimated Payment
$ 2,242.83 per month $2,126.31 Principal & Interest $0.00 Property Tax (data not provided by mls) $116.52 Homeowner's Insurance
140 Gregorys Grange Drive | MLS# 1241347
This single family home located at 140 Gregorys Grange Drive , Yanceyville, NC 27379 is currently listed for sale with an asking price of $399,500. This property was built in 2026 and has 3 bedrooms and 2 full baths. Gregorys Grange Drive is located in the Gregorys Grange subdivision. Search Gregorys Grange real estate on www.lakenormanrealty.com today.