
BEDS3
BATHS2 full
SQUARE FEET2,456
MLS#4440834
STATUSActive
PROPERTY TYPEResidential - Single Family
Property Description
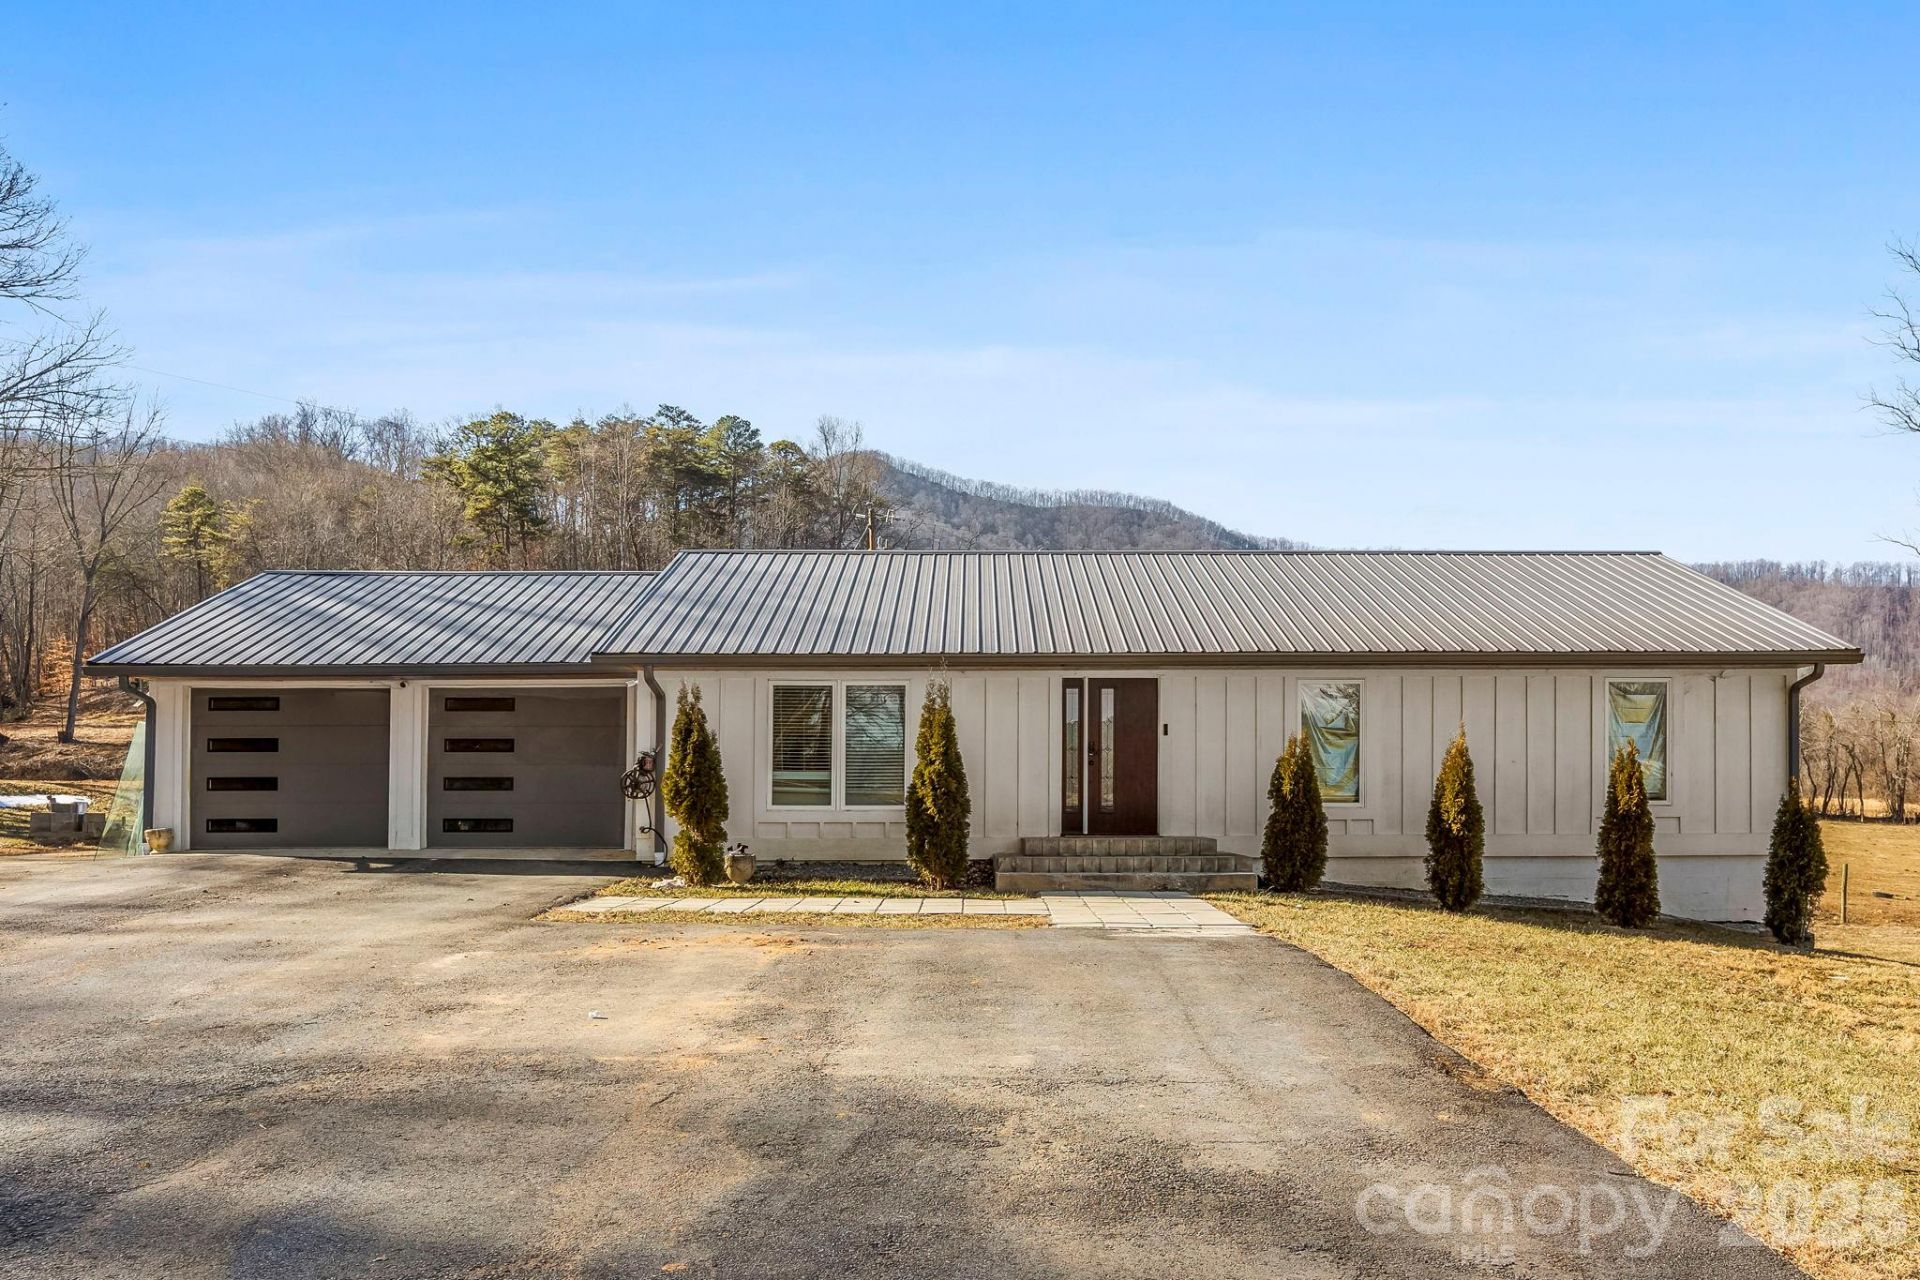
Nestled in the peaceful countryside of Candler, NC, this exceptional property offers the perfect blend of privacy, space, and mountain charm. Situated on nearly 50 acres in a quiet zone, this beautifully renovated 3-bedroom, 2-bathroom home features approximately 2,900 square feet of thoughtfully updated living space, including a finished basement ideal for recreation, a home office, or guest quarters. The property is being sold with 2 additional adjacent lots that have already been surveyed and subdivided and the lots can be sold separately.Completely renovated in 2022, the home has been fully updated, offering modern finishes and systems while maintaining its mountain character. Move-in ready and designed for comfort, it provides the perfect retreat after a day spent enjoying your own expansive acreage.A private road winds up through the property, providing easy access throughout the nearly 50 acres and opening the door to endless possibilities ? additional homesites, trails, farming, or recreational use. Take in beautiful close-range mountain views and enjoy the peace and quiet that only this kind of setting can offer.Whether you're searching for a private estate, family compound potential, mini-farm, or investment opportunity, this rare Candler property delivers versatility, privacy, and natural beauty ? all just a short drive to Asheville and surrounding attractions and amenities.
Property Features
Property Type: Residential - Single Family
Basement: Yes
Basement: Finished, Multiple Below-Grade Levels, Walk-Out Access
Fenced: Yes
Garage: 2 car attached
Heating: Propane, Wall Furnace
Lot Size: 48.28 Acres
Roof Type: Metal
Year Built: 1973
Amenities
Pantry
Feature Descriptions
Appliances: Dishwasher, Disposal, Electric Oven, Gas Cooktop, Propane Water Heater, Refrigerator with Ice Maker, Self Cleaning Oven
Community Features: None
Days on Site: 2
Exterior: Hardboard Siding
Fireplace: Family Room, Wood Burning
Foundation: Basement
Laundry: Electric Dryer Hookup, In Basement, Laundry Room, Lower Level, Washer Hookup
Lot: Green Area, Hilly, Pasture, Pond(s), Private, Sloped, Creek/Stream, Wooded, Views
Other Equipment: Fuel Tank - Owned, Generator Hookup
Other Structures: Feed Barn
Parcel#: 869823286900000
Parking: Driveway, Attached Garage
Patio/Porch: Deck
Security: Carbon Monoxide Detector(s), Smoke Detector(s)
Sewer: Septic Installed
Special View Info: Mountain(s), Year Round
Utilities: Propane
Water: Well
Local Schools
High School: Enka
Middle School: Enka
Elementary School: Candler/Enka
Listed By / Shown By
Listed By
Agency Name: EXP Realty LLC
Agency Contact: ivan.yurco@exprealty.com
Shown By
Agency Title: Lake Norman Realty
Agency Phone: 704-450-1175

Estimate Your Payment
Estimated Payment
$ 7,298.31 per month $6,919.15 Principal & Interest $0.00 Property Tax (data not provided by mls) $379.17 Homeowner's Insurance
14 Selway Drive | MLS# 4440834
This single family home located at 14 Selway Drive , Candler, NC 28715 is currently listed for sale with an asking price of $1,300,000. This property was built in 1973 and has 3 bedrooms and 2 full baths with 2456 sq. ft. Search Candler real estate on www.lakenormanrealty.com today.