
BEDS3
BATHS3 full 2 partial
SQUARE FEET3,523
MLS#4432659
STATUSActive
PROPERTY TYPEResidential - Single Family
SUBDIVISIONHerron Cove Heights
Property Description
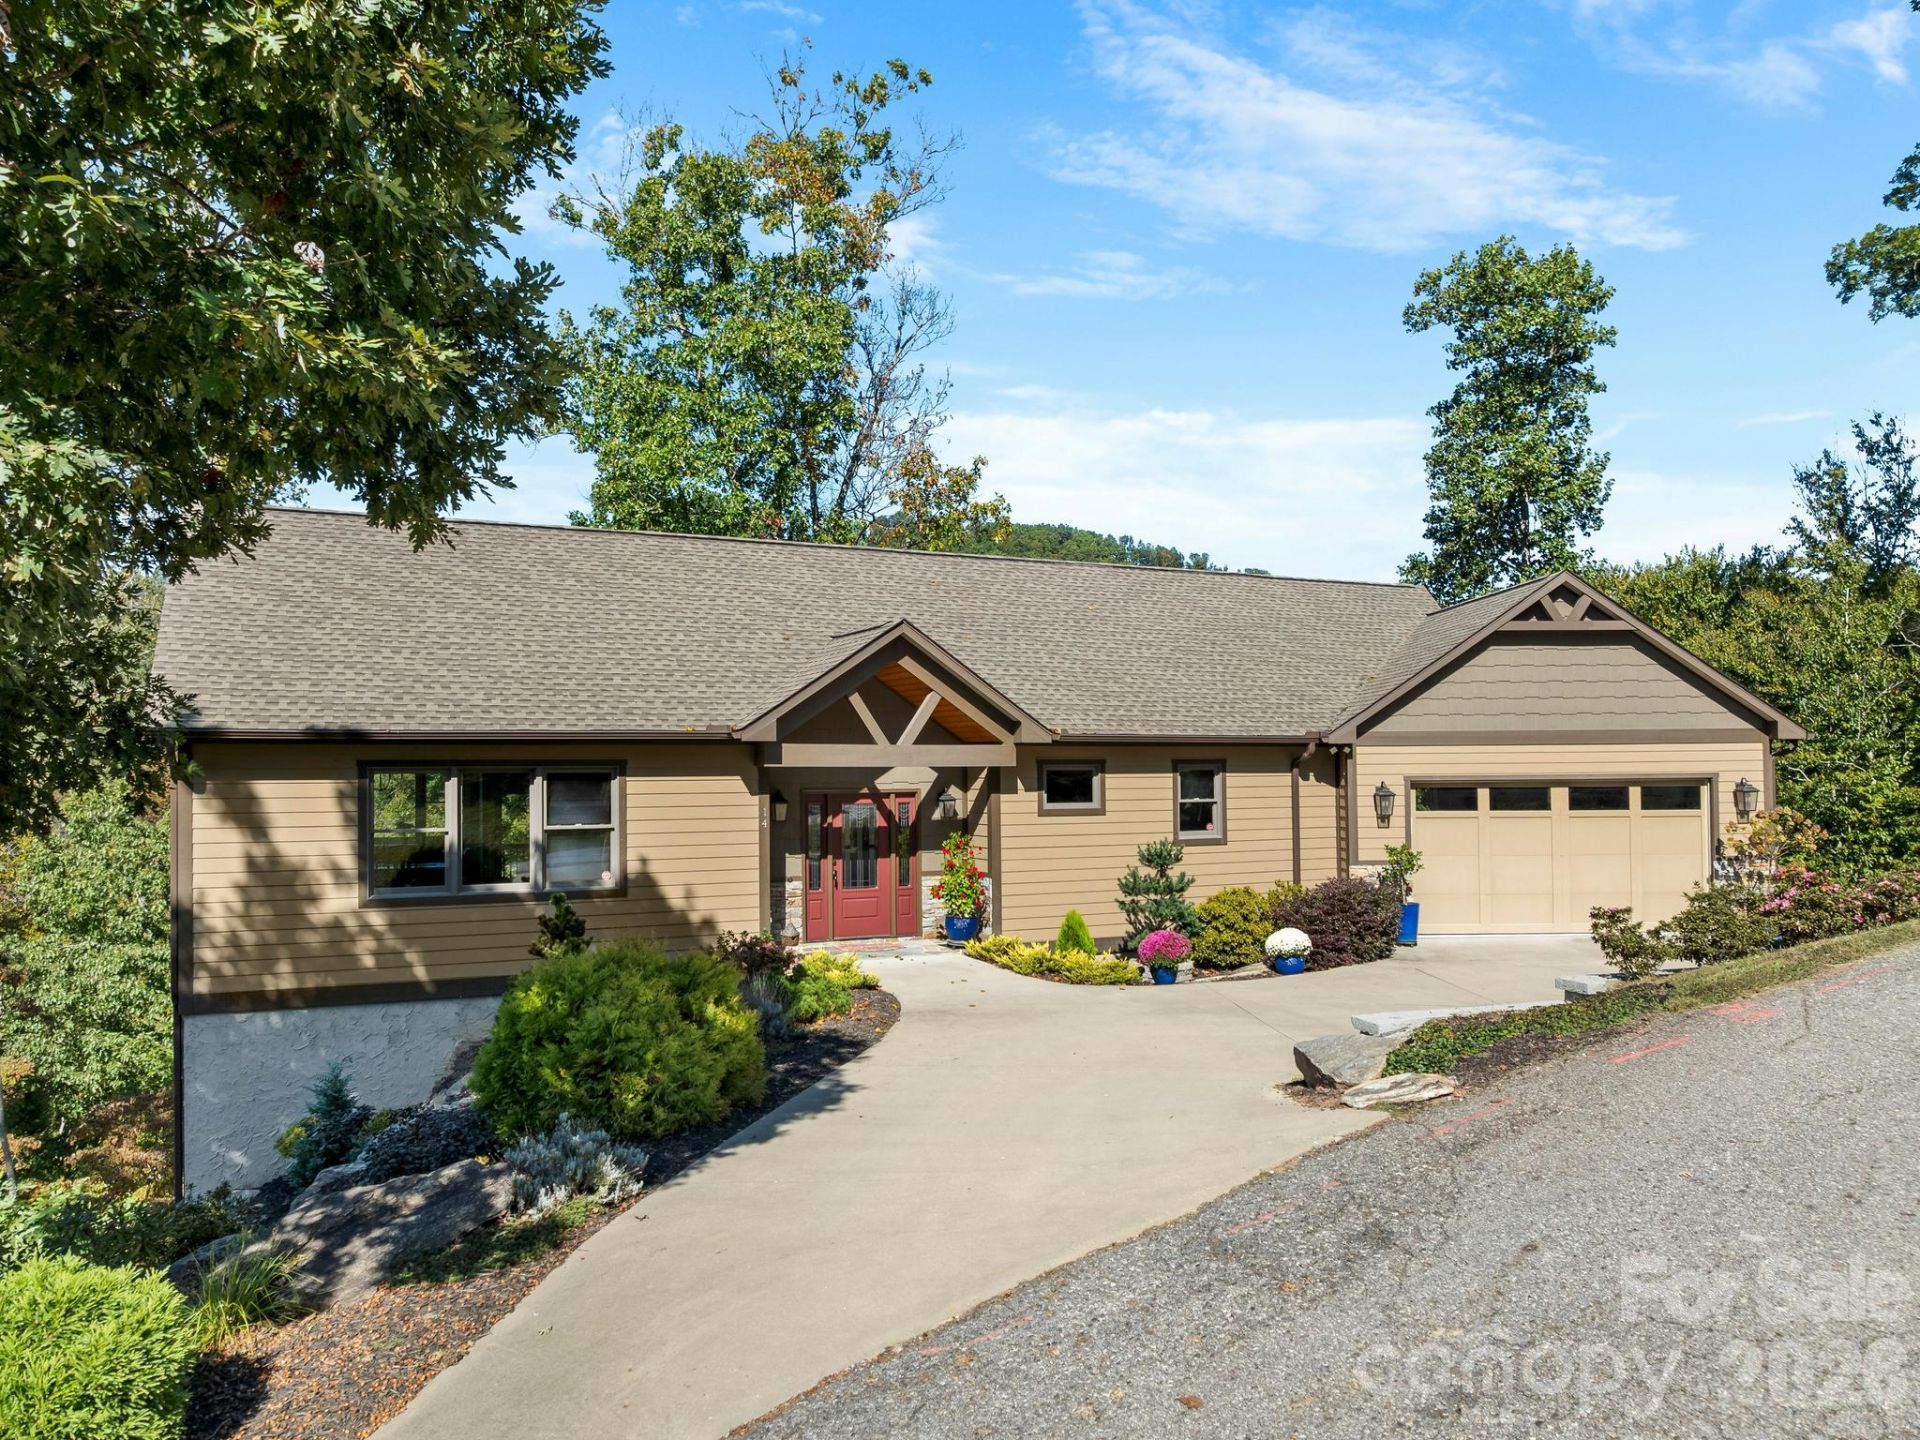
This is why we live in the mountains! Enjoy sunset views and long-range mountain vistas every day from the comfort of your living room or from one of two spacious covered decks, one on each level of the home. The main floor has everything you need - primary suite w/double sinks & walk-in shower, laundry room, double garage, and great room w/gas fireplace. On the lower level, there's another gas fireplace in the family room and a bar/kitchenette for convenience. There are also two more bedrooms, each with its own en suite BA, and a flex space currently being used as an exercise room. High-end finishes abound in this home located just 10 minutes to downtown Weaverville and 17 minutes to Asheville. You don't have to live an hour away from civilization to find peace. 14 Herron View Lane has the features, finishes and sunset mountain views you have been seeking.
Property Features
Property Type: Residential - Single Family
Basement: Yes
Basement: Exterior Entry, Multiple Below-Grade Levels
Garage: 2 car attached
Heating: Electric
Lot Size: 0.82 Acres
Roof Type: Architectural Shingle
Year Built: 2018
Feature Descriptions
Appliances: Bar Fridge, Dishwasher, Disposal, Electric Water Heater, Exhaust Hood, Induction Cooktop, Microwave, Refrigerator with Ice Maker, Wall Oven, Washer/Dryer, Wine Refrigerator
Days on Site: 1
Exterior: Fiber Cement
Fireplace: Family Room, Gas Log, Living Room
Foundation: Basement
HOA Fee: $600/ Annually
Laundry: Laundry Room, Main Level
Lot: Sloped, Wooded, Views
Parcel#: 9751-06-5197-00000
Parking: Attached Garage
Patio/Porch: Covered, Deck
Sewer: Septic Installed
Special View Info: Long Range, Mountain(s), Year Round
Water: Well
Local Schools
High School: Unspecified
Middle School: Unspecified
Elementary School: Unspecified
Listed By / Shown By
Listed By
Agency Name: Sarver Realty Group, LLC
Agency Contact: 828-779-7090
Shown By
Agency Title: Lake Norman Realty
Agency Phone: 704-450-1175

Estimate Your Payment
Estimated Payment
$ 6,877.26 per month $6,519.96 Principal & Interest $0.00 Property Tax (data not provided by mls) $357.29 Homeowner's Insurance
14 Herron View Lane | MLS# 4432659
This single family home located at 14 Herron View Lane, Weaverville, NC 28787 is currently listed for sale with an asking price of $1,225,000. This property was built in 2018 and has 3 bedrooms and 3 full and 2 partial baths with 3523 sq. ft. Herron View Lane is located in the Herron Cove Heights subdivision. Search Herron Cove Heights real estate on www.lakenormanrealty.com today.