
BEDS3
BATHS2 full 1 partial
SQUARE FEET2,501
MLS#4431024
STATUSActive
PROPERTY TYPEResidential - Single Family
SUBDIVISIONHigh Meadows
Property Description
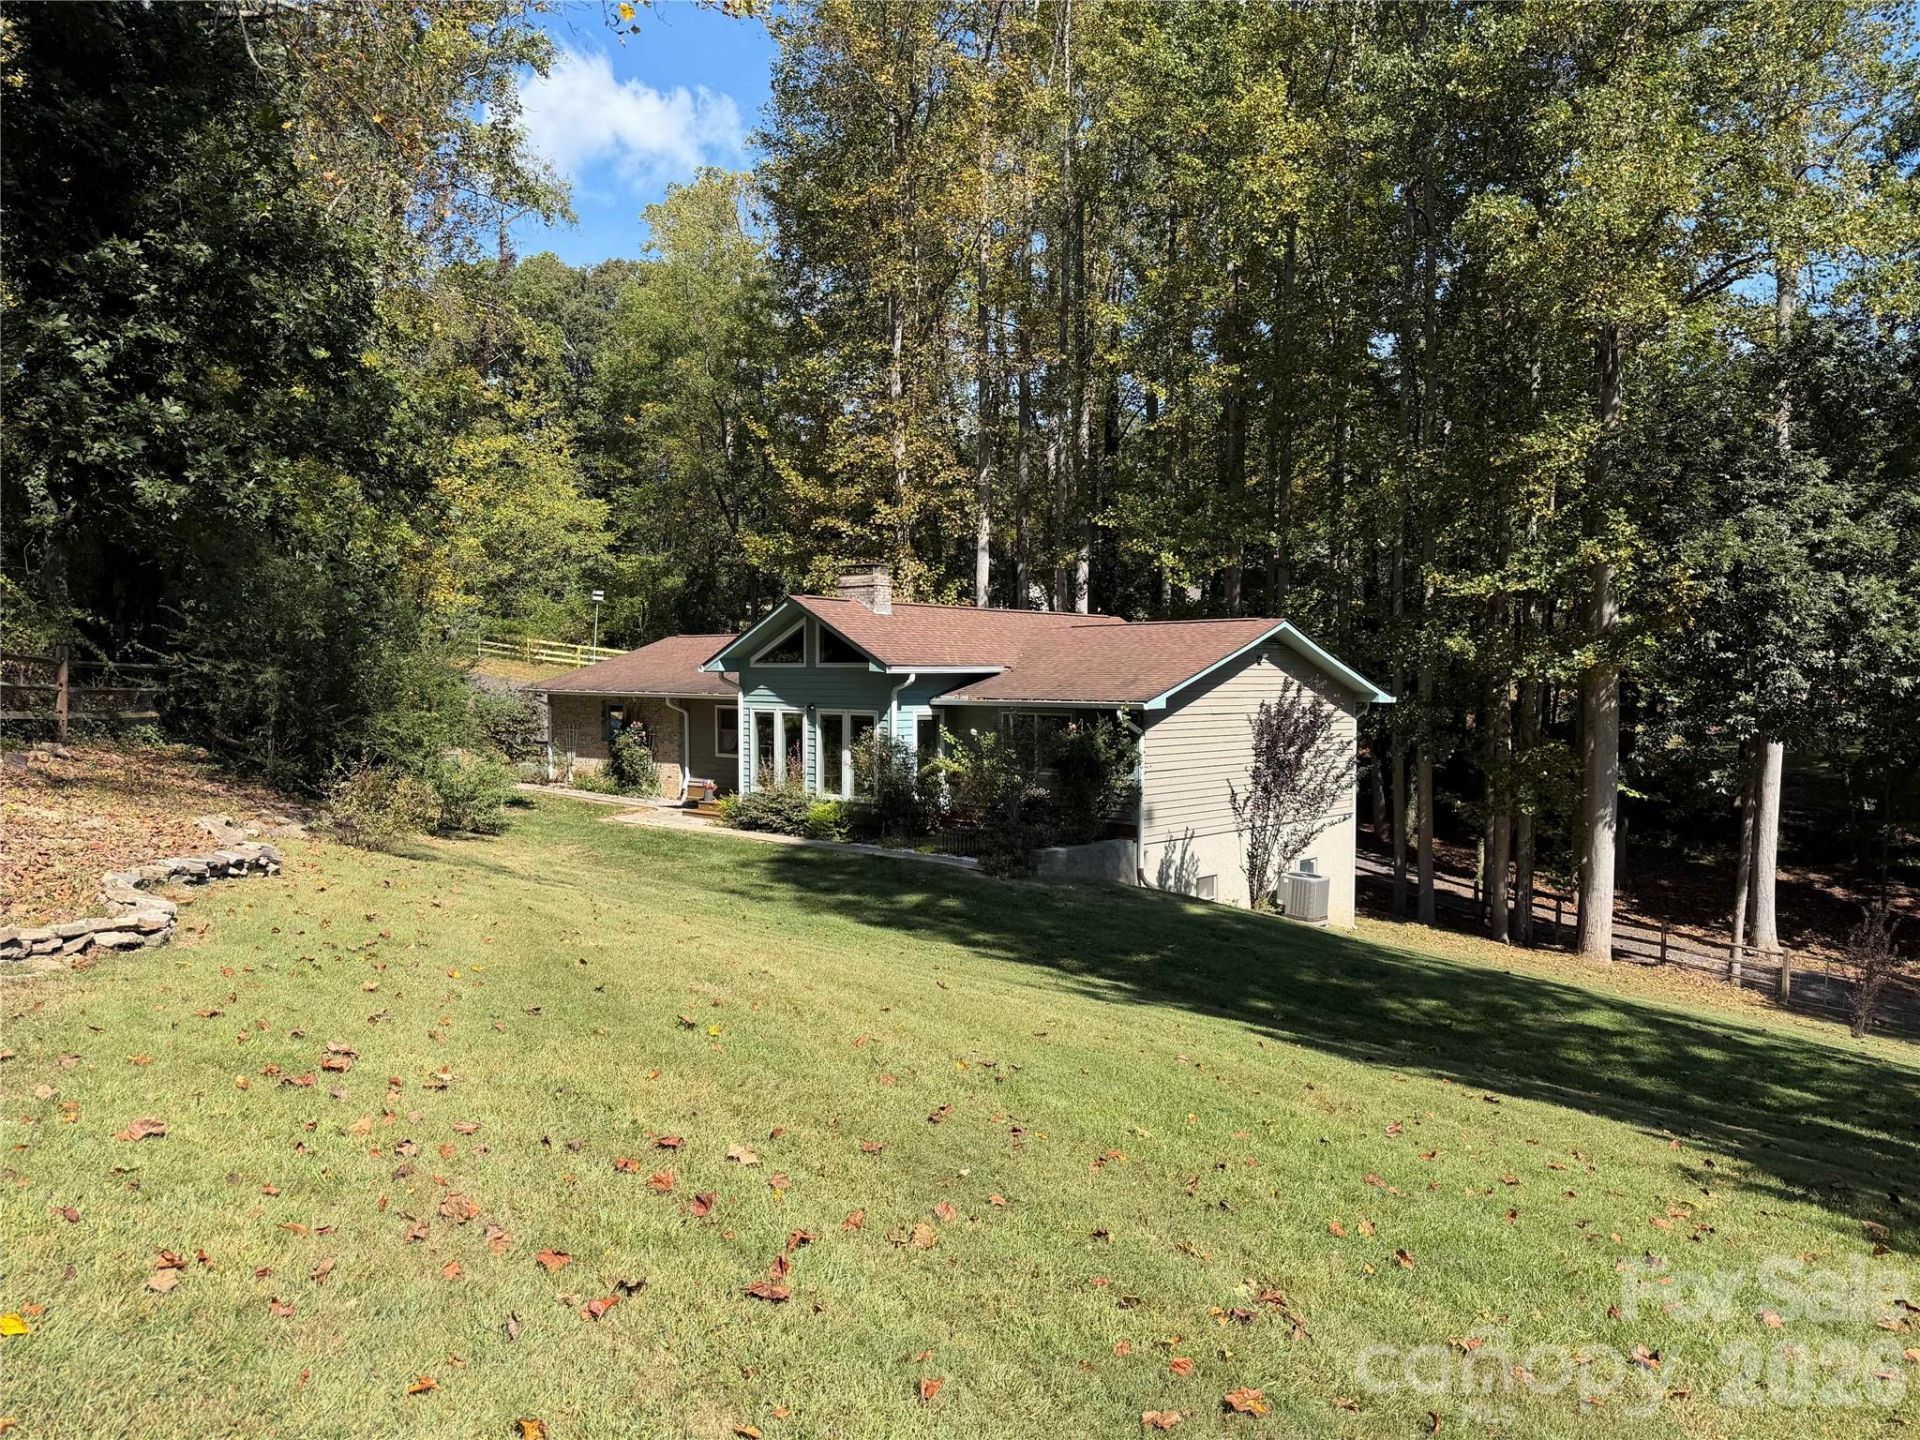
Privacy, an acre, and a home that has clearly been loved. 14 Cambridge Drive sits at the end of a quiet cul-de-sac in Candler's High Meadows neighborhood, on 1.05 wooded acres with a large fenced yard. It's about 15 minutes to downtown Asheville, with shopping and I-40 close by. This meticulously maintained 3-bedroom, 3-full-bath home offers 2,501 square feet. The great room is the heart of the house, with cathedral ceilings, exposed wood beams, upgraded luxury vinyl plank flooring, and a striking floor-to-ceiling fireplace. The updated kitchen features classic cabinetry, tile floors, stainless appliances, and a walk-in pantry, and it flows easily into the open living and dining areas. A split-bedroom plan gives the main-level primary suite real separation, with a walk-in closet and direct access to the deck for morning coffee in the trees. A second bedroom, two full baths, and laundry all on the main level make single-level living simple. The finished lower level adds a large family room, the third bedroom and/or office/study, a bath, and generous storage. Outside, low-maintenance cedar siding, spacious decks, a two-car attached garage, and city water complete the package. Mountain-style character, true privacy, and pride of ownership, minutes from everything West Asheville and Candler offer.
Property Features
Property Type: Residential - Single Family
Basement: Yes
Basement: Basement Shop, Exterior Entry, Full, Interior Entry, Partially Finished, Storage Space
Garage: 2 car attached
Heating: Central, Heat Pump
Home Style: Contemporary, Ranch, Traditional
Lot Size: 1.05 Acres
Stories: 1.0
Year Built: 1986
Feature Descriptions
Appliances: Dishwasher, Gas Cooktop, Gas Oven
Exterior: Brick Partial, Cedar Shake
Foundation: Basement
Laundry: Laundry Room, Main Level
Parcel#: 9617-09-1957-00000
Parking: Circular Driveway, Driveway, Electric Gate, Attached Garage, Garage Door Opener, Garage Faces Side
Sewer: Septic Installed
Water: City
Local Schools
High School: Enka
Middle School: Enka
Elementary School: Unspecified
Listed By / Shown By
Listed By
Agency Name: Real Broker, LLC
Agency Contact: ledfordteam@gmail.com
Shown By
Agency Title: Lake Norman Realty
Agency Phone: 704-450-1175

Estimate Your Payment
Estimated Payment
$ 3,082.13 per month $2,922.01 Principal & Interest $0.00 Property Tax (data not provided by mls) $160.13 Homeowner's Insurance
14 Cambridge Drive | MLS# 4431024
This single family home located at 14 Cambridge Drive, Candler, NC 28715 is currently listed for sale with an asking price of $549,000. This property was built in 1986 and has 3 bedrooms and 2 full and 1 partial baths with 2501 sq. ft. Cambridge Drive is located in the High Meadows subdivision. Search High Meadows real estate on www.lakenormanrealty.com today.