
BEDS3
BATHS2 full
SQUARE FEET2,121
MLS#4432353
STATUSActive
PROPERTY TYPEResidential - Single Family
SUBDIVISIONBellington
Property Description
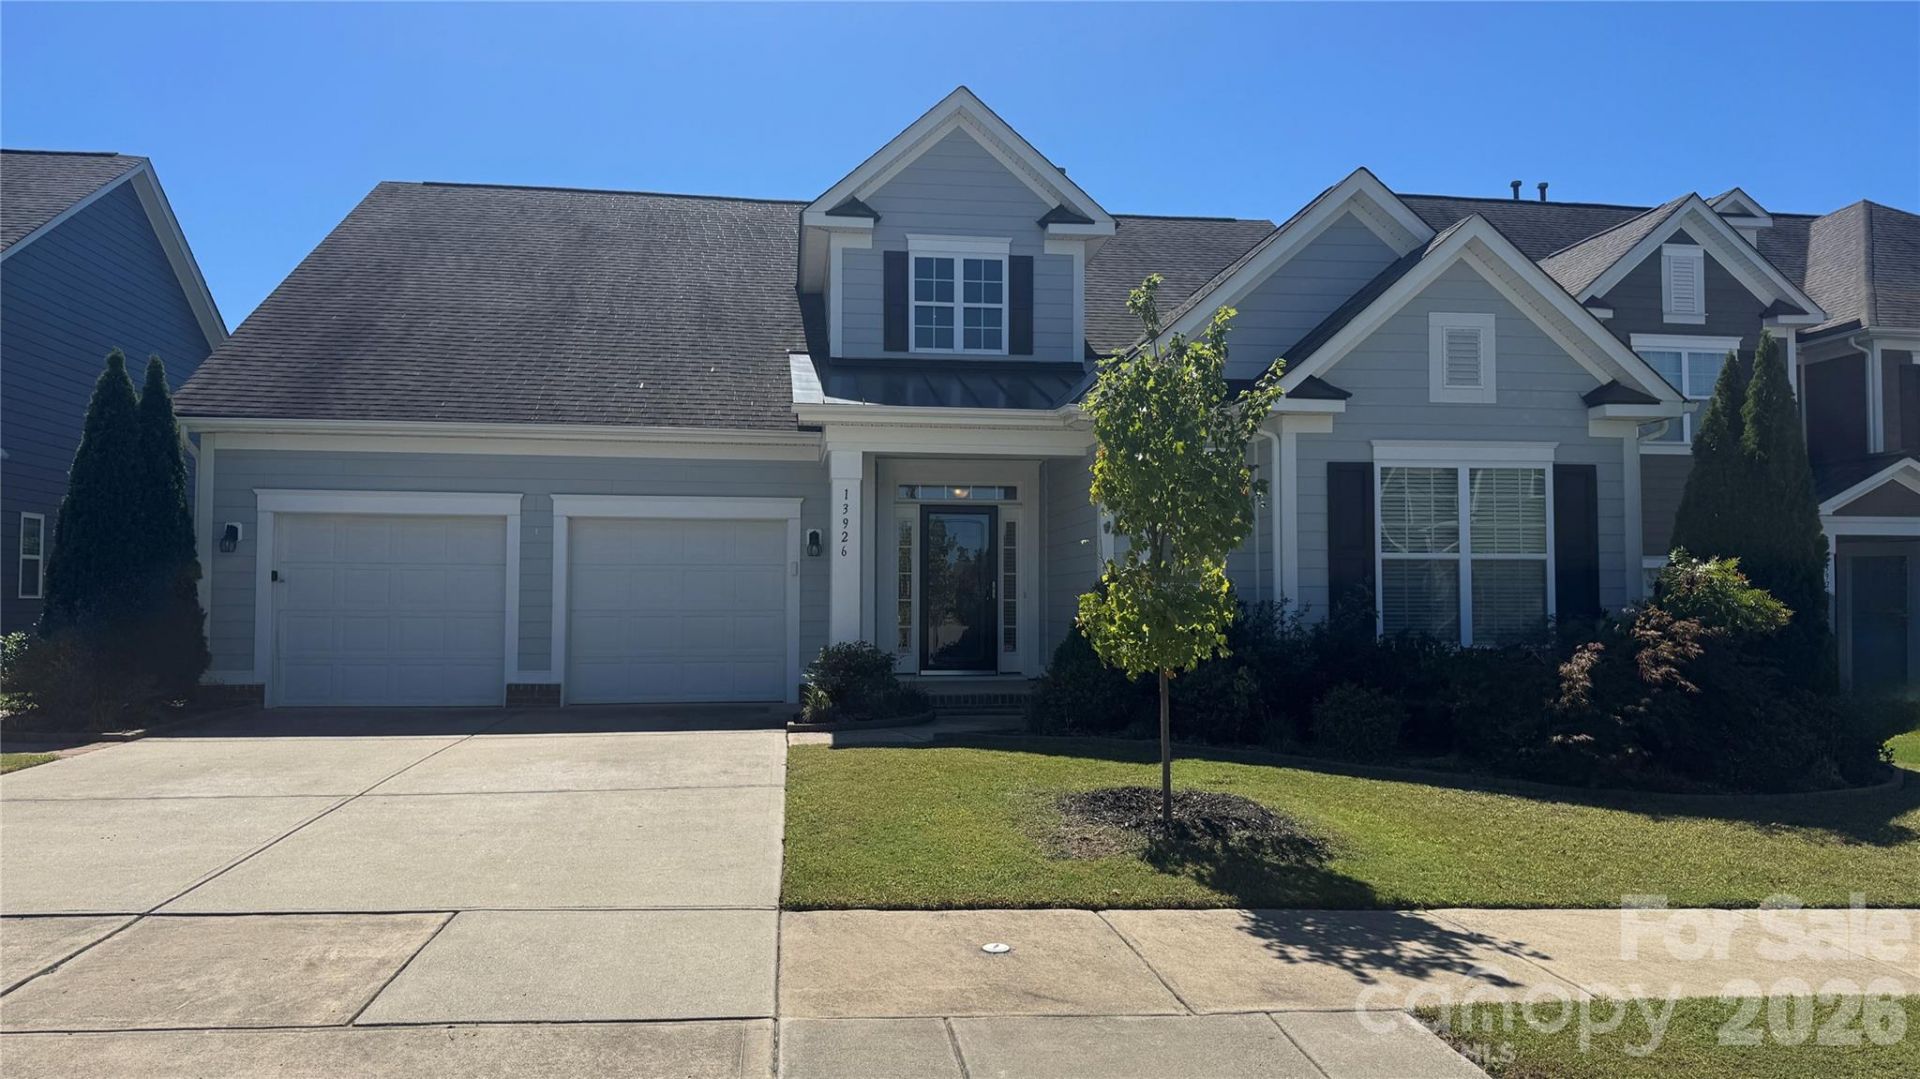
Incredible opportunity to own in highly sought after Bellington neighborhood, in the heart of Huntersville. Huge Primary Bedroom with Trayed Ceiling, Walk-In Closet and Spa-Like Primary Bath featuring Dual Vanities, Soaking Tub and oversized Shower. True Gourmet Kitchen with Custom Subway Tile, Walk-In Pantry, Stainless Appliances, Gas Stove, oversized Island with Seating, upgraded Granite Countertops and opens to Family Room so you don,t miss any of the action. Enjoy the Privacy and Seclusion of the Backyard Patio and Screened-In Porch. Tons of builder upgrades throughout, including Crown Moulding, Chair Rail, and Trayed Ceilings. Don't miss this Turn-Key home and schedule a showing today.
Property Features
Property Type: Residential - Single Family
Fenced: Yes
Garage: 2 car attached
Heating: Forced Air
Home Style: Ranch
Lot Size: 0.18 Acres
Roof Type: Composition
Stories: 1.0
Year Built: 2014
Amenities
Open Floorplan
Split Bedroom
Walk-In Closet(s)
Feature Descriptions
Appliances: Gas Oven, Refrigerator
Days on Site: 1
Exterior: Hardboard Siding
Fireplace: Family Room
Flooring: Vinyl
Foundation: Slab
HOA Fee: $180/ Quarterly
Laundry: Main Level
Parcel#: 019-231-58
Parking: Attached Garage
Patio/Porch: Covered, Patio, Rear Porch, Screened
Sewer: Public Sewer
Water: City
Local Schools
High School: Unspecified
Middle School: Unspecified
Elementary School: Unspecified
Listed By / Shown By
Listed By
Agency Name: houzRE
Agency Contact: al@houzre.com
Shown By
Agency Title: Lake Norman Realty
Agency Phone: 704-450-1175

Estimate Your Payment
Estimated Payment
$ 3,367.89 per month $3,192.92 Principal & Interest $0.00 Property Tax (data not provided by mls) $174.97 Homeowner's Insurance
13926 Tilesford Lane | MLS# 4432353
This single family home located at 13926 Tilesford Lane , Huntersville, NC 28078 is currently listed for sale with an asking price of $599,900. This property was built in 2014 and has 3 bedrooms and 2 full baths with 2121 sq. ft. Tilesford Lane is located in the Bellington subdivision. Search Bellington real estate on www.lakenormanrealty.com today.