
BEDS3
BATHS3 full
SQUARE FEET1,930
MLS#4425592
STATUSActive
PROPERTY TYPEResidential - Single Family
Property Description
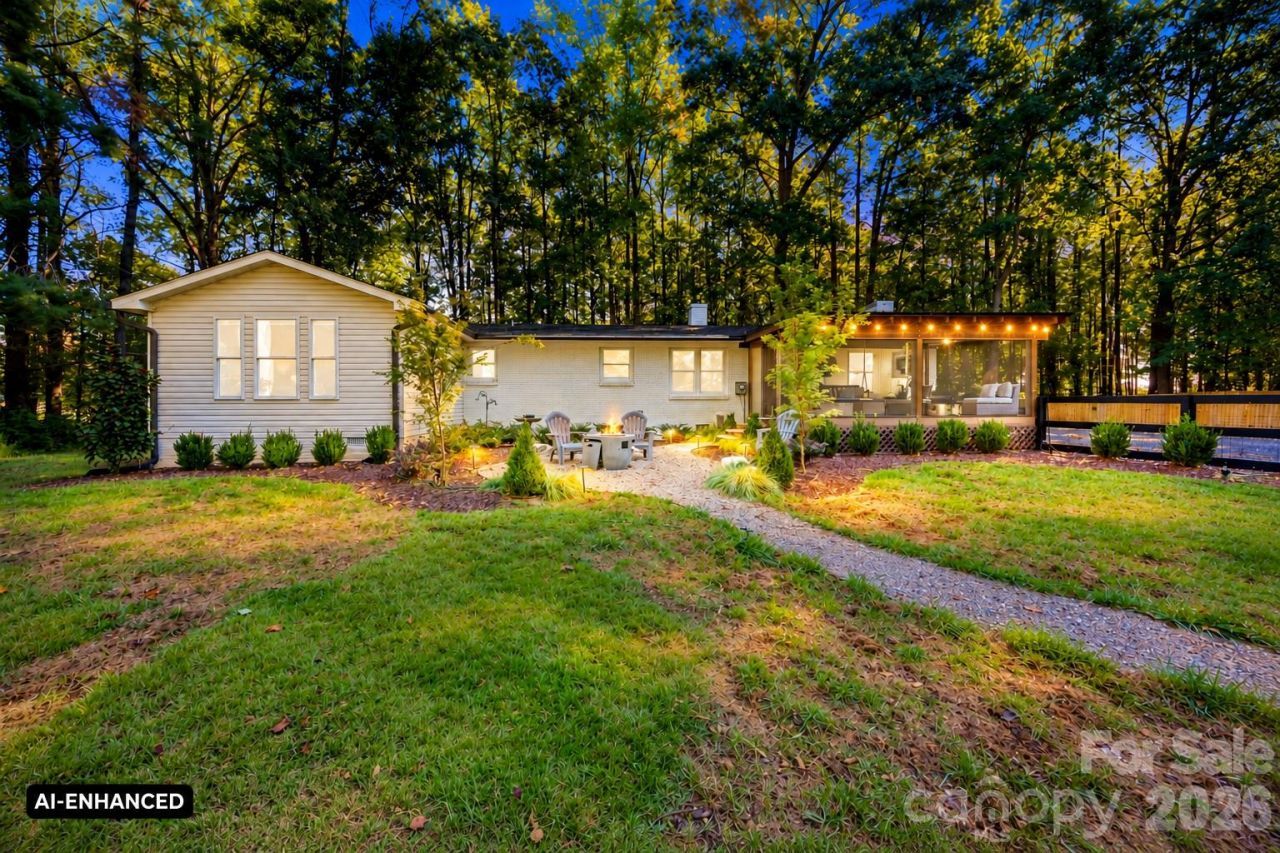
Beautifully renovated ranch situated on a private 2-acre homesite in a convenient Huntersville location! The main residence features an open floorplan, real hardwood floors, abundant natural light, a cozy oversized stone fireplace with new gas logs, and an updated kitchen with custom cabinetry, all new appliances and a spacious island with new quartz countertops.A standout feature is the 1,553 sq. ft. converted barn offering heated and cooled living space with a kitchen and full bath. This incredibly versatile space offers potential for second living quarters, multigenerational living, guest accommodations, a home office, recreation space, or private retreat. Enjoy peaceful outdoor living surrounded by a new fenced in yard, fully lined pond with aerator, mature trees and extensive new landscaping. Experience the privacy and charm of country living while remaining just minutes from Birkdale Village, North Stone Country Club, parks, greenways and I-77! A truly unique Huntersville property offering exceptional space, flexibility, and endless possibilities!
Property Features
Property Type: Residential - Single Family
Fenced: Yes
Heating: Natural Gas
Home Style: Ranch
Lot Size: 2.09 Acres
Roof Type: Aluminum, Architectural Shingle
Stories: 1.0
Year Built: 1974
Amenities
Other - See Remarks
Feature Descriptions
Appliances: Dishwasher, Disposal, Dryer, Gas Range, Microwave, Refrigerator, Self Cleaning Oven, Washer/Dryer
Days on Site: 54
Exterior: Brick Full, Other - See Remarks
Fireplace: Gas Log
Flooring: Carpet, Tile, Wood
Foundation: Crawl Space, Slab
Laundry: Inside, Laundry Room, Main Level
Lot: Pond(s), Private, Wooded
Other Structures: Other - See Remarks
Parcel#: 019-212-11
Parking: Driveway
Patio/Porch: Covered, Rear Porch, Screened
Sewer: Septic Installed
Water: City
Local Schools
High School: North Mecklenburg
Middle School: J.M. Alexander
Elementary School: Blythe
Listed By / Shown By
Listed By
Agency Name: Southern Homes of the Carolinas, Inc
Agency Contact: mholdenrid@gmail.com
Shown By
Agency Title: Lake Norman Realty
Agency Phone: 704-450-1175

Estimate Your Payment
Estimated Payment
$ 6,035.14 per month $5,721.60 Principal & Interest $0.00 Property Tax (data not provided by mls) $313.54 Homeowner's Insurance
13923 Asbury Chapel Road | MLS# 4425592
This single family home located at 13923 Asbury Chapel Road, Huntersville, NC 28078 is currently listed for sale with an asking price of $1,075,000. This property was built in 1974 and has 3 bedrooms and 3 full baths with 1930 sq. ft. Search Huntersville real estate on www.lakenormanrealty.com today.