
BEDS3
BATHS2 full 1 partial
SQUARE FEET2,238
MLS#4423966
STATUSActive
PROPERTY TYPEResidential - Single Family
SUBDIVISIONWiltshire Manor
Property Description
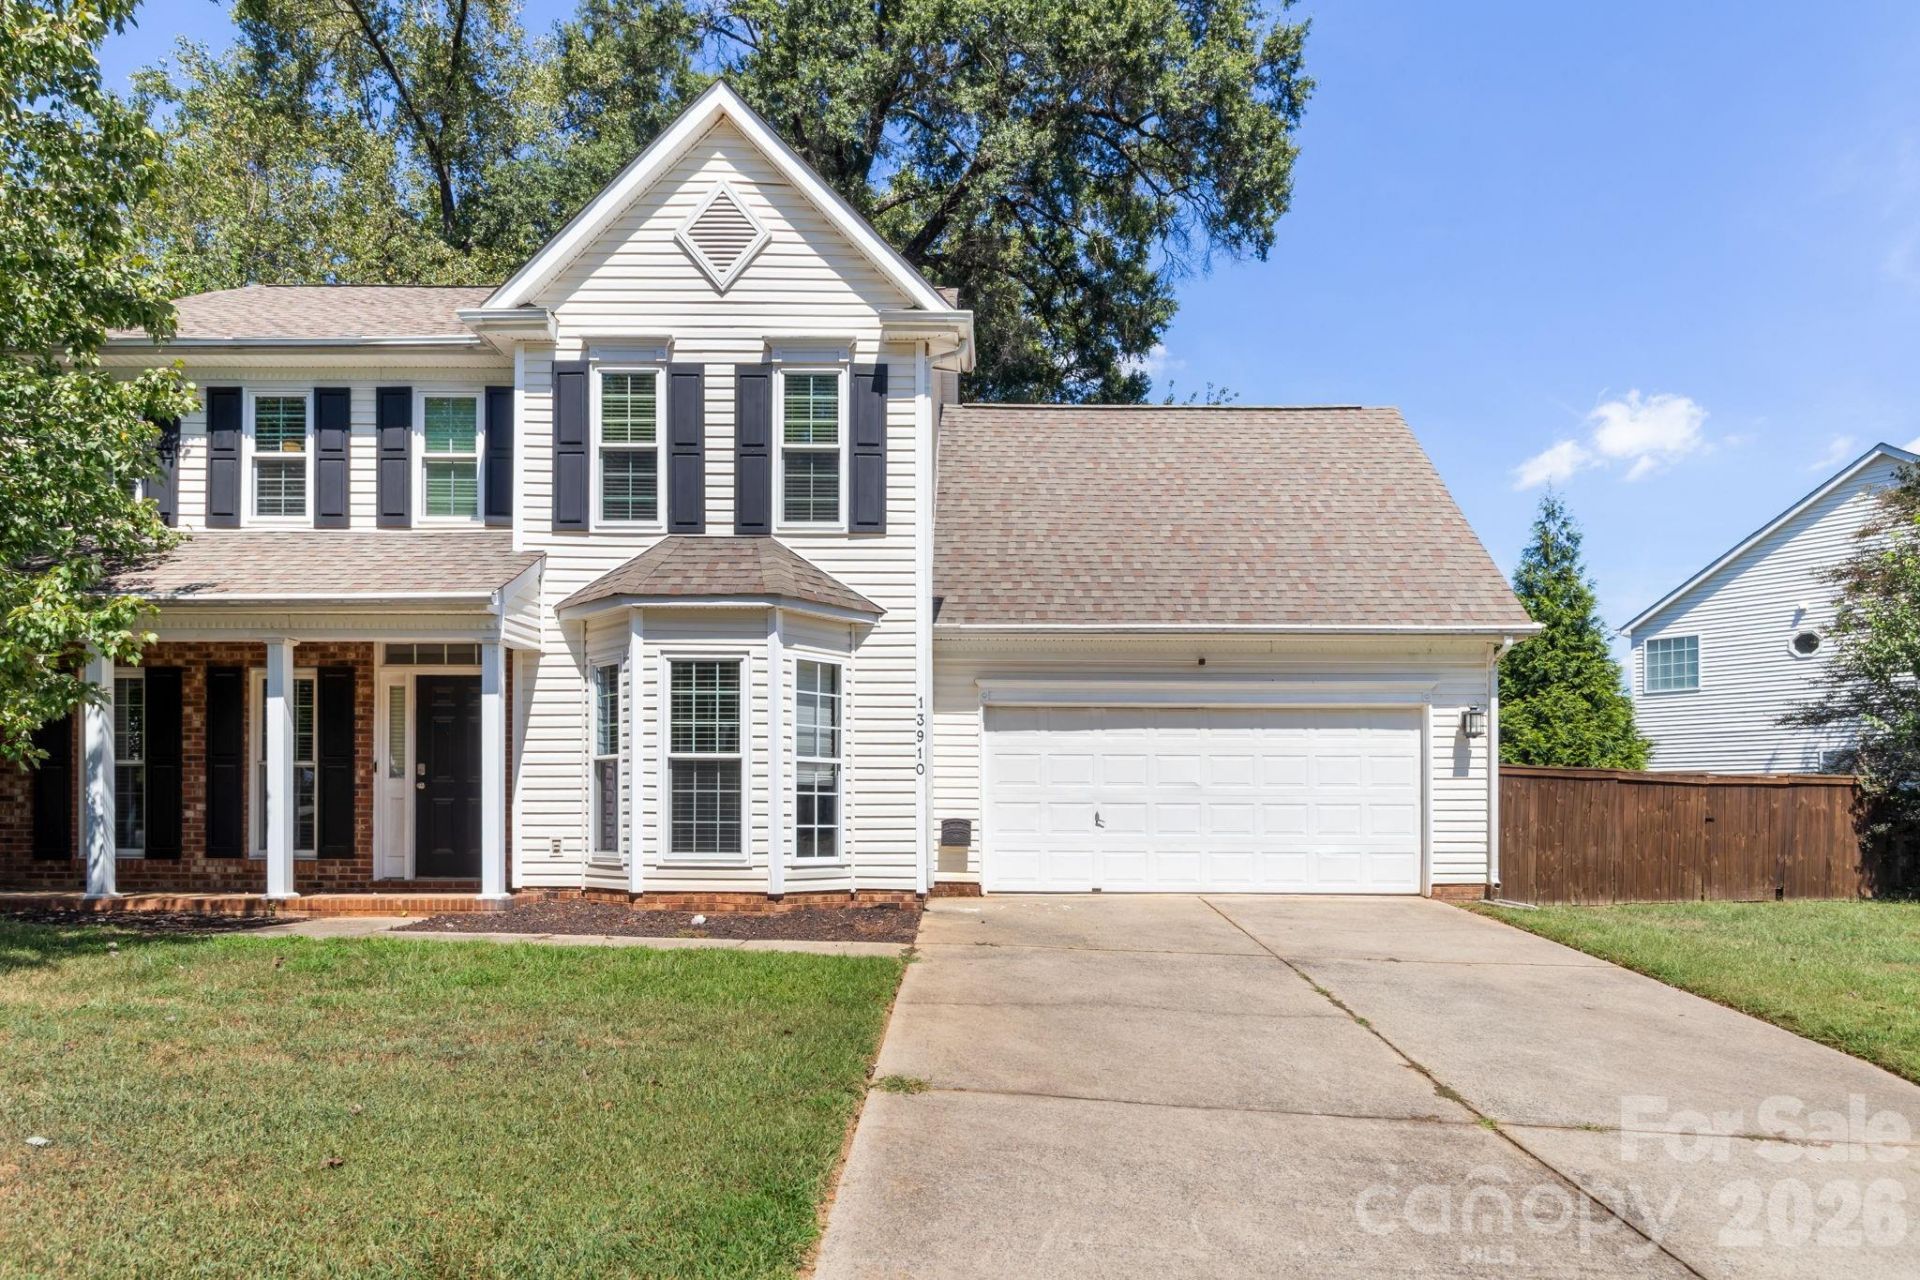
Welcome home to this beautiful home located in the desirable area of Steele Creek. You will enjoy the curb appeal in the Wiltshire Manor neighborhood as the home has a spacious fenced yard which provides serenity and privacy. Home has received so many updates including new cabinets in the kitchen as well as counter tops. The refrigerator (2021), microwave (2021), and dishwasher (2022) have all been replaced. All Vanity lights in the bathrooms (2024), Fourteen windows (2024), light fixtures upstairs and downstairs (2021), and replaced blinds & Vents (2021). Home has been well loved and kept by a very meticulous owner. Great floor plan with a space for all your home needs. Upstairs includes the primary bedroom with ensuite bath, two more bedrooms, full bathroom, laundry closet, and huge bonus room. The bonus room can transform into your workout room, craft room, office, theater room, playroom, or so much more!! Location is close to everything from the Premium Outlet, Rivergate Shopping Center, restaurants galore, grocery stores, and everything you love about the Steele Creek area. Home has everything you need and more, you don't want to miss out on this unique opportunity in a great location!
Property Features
Property Type: Residential - Single Family
Fenced: Yes
Garage: 2
Heating: Natural Gas
Home Style: Traditional
Lot Size: 0.24 Acres
Roof Type: Architectural Shingle
Year Built: 1997
Feature Descriptions
Appliances: Dishwasher, Oven, Refrigerator
Exterior: Brick Partial, Vinyl
Fireplace: Family Room
Flooring: Carpet, Hardwood, Tile
Foundation: Slab
HOA Fee: $150/ Annually
Horse Amenities: None
Laundry: Upper Level
Lot: Corner Lot
Other Structures: None
Parcel#: 219-194-22
Parking: Driveway
Patio/Porch: Deck
Sewer: Public Sewer
Water: City
Local Schools
High School: Unspecified
Middle School: Unspecified
Elementary School: Unspecified
Listed By / Shown By
Listed By
Agency Name: Keller Williams Ballantyne Area
Agency Contact: lisa@thepellinteam.com
Shown By
Agency Title: Lake Norman Realty
Agency Phone: 704-450-1175

Estimate Your Payment
Estimated Payment
$ 2,526.34 per month $2,395.09 Principal & Interest $0.00 Property Tax (data not provided by mls) $131.25 Homeowner's Insurance
13910 Hatton Cross Drive | MLS# 4423966
This single family home located at 13910 Hatton Cross Drive , Charlotte, NC 28278 is currently listed for sale with an asking price of $450,000. This property was built in 1997 and has 3 bedrooms and 2 full and 1 partial baths with 2238 sq. ft. Hatton Cross Drive is located in the Wiltshire Manor subdivision. Search Wiltshire Manor real estate on www.lakenormanrealty.com today.