
BEDS4
BATHS2 full 1 partial
SQUARE FEET2,723
MLS#4433462
STATUSActive
PROPERTY TYPEResidential - Single Family
SUBDIVISIONSomerset Cove
Property Description
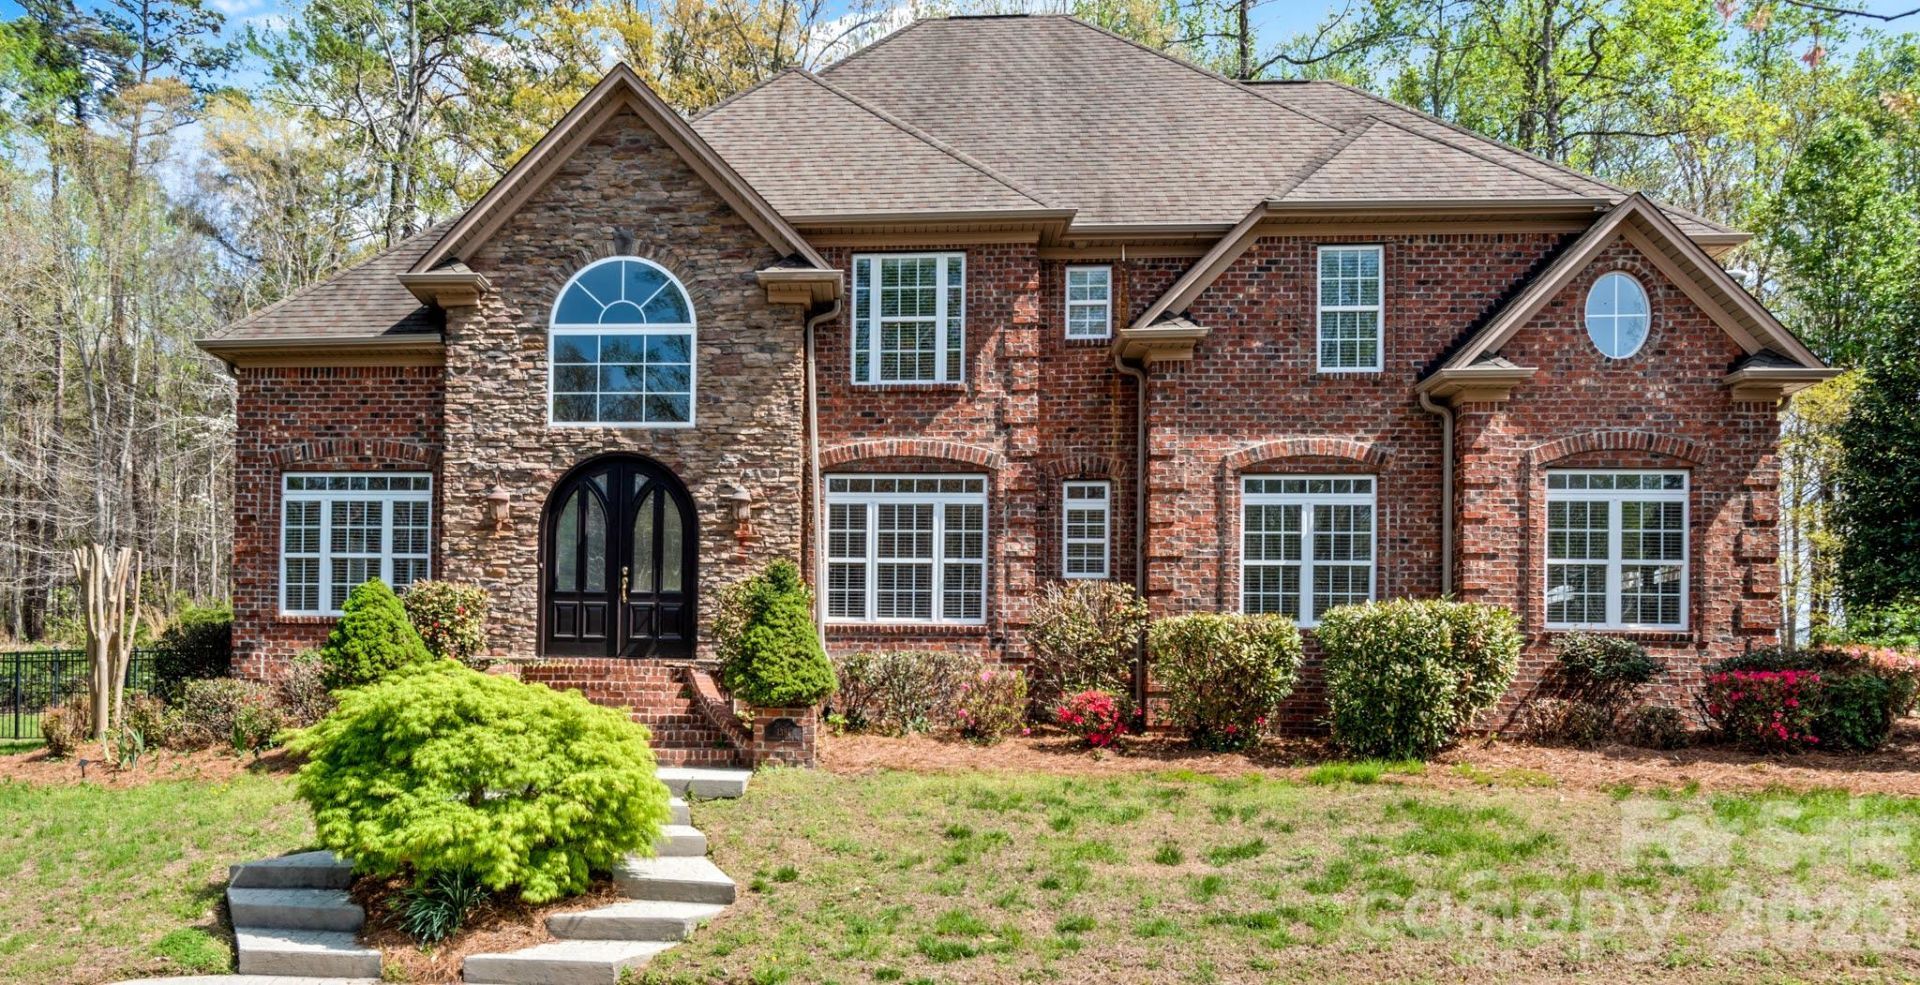
Custom Built, Brick Home situated on Corner Lot in Smaller Subdivision, Stunning Arched Double Front Doors welcome you into the two story open Foyer, Formal Dining Room with Tray Ceilings, Box Molding, and Built in Shelving, Soaring Ceilings in Great Room with floor to ceiling stone gas fireplace, Dedicated Office on Main w French Doors, Coffer Ceilings, Built in Shelving ... Kitchen with Granite Counters, Kitchen Island, Stainless Appliances, Built in Desk Area, Pantry, Breakfast Area.. Laundry Room on main with Laundry Chute from Secondary Bathroom on Upper Level.. Half Bath...Upper Level Offers Primary Bedroom with double walk in closets, Primary Bath with Soaker Tub, Tiled Shower, Double Vanities ... Two secondary bedrooms adjoin Jack & Jill Bath... 4th Bedroom/Bonus/Media Room with Closet (no window).. Fenced Yard, Spacious Back Deck.. Oversized Side Loading Attached Garage with 2 step entry ,.. New Engineered Hardwood Floors, Freshly Painted, Tankless Water Heater
Property Features
Property Type: Residential - Single Family
Fenced: Yes
Garage: 2 car attached
Heating: Electric, Forced Air, Heat Pump, Natural Gas
Lot Size: 0.36 Acres
Stories: 2.0
Year Built: 2007
Amenities
Attic Stairs Pulldown
Fire Pit
In-Ground Irrigation
Feature Descriptions
Appliances: Dishwasher, Gas Range, Gas Water Heater, Microwave, Tankless Water Heater, Washer/Dryer
Days on Site: 2
Exterior: Brick Full
Fireplace: Gas, Gas Log, Great Room
Flooring: Hardwood, Tile, Wood
Foundation: Crawl Space
Laundry: Electric Dryer Hookup, Laundry Chute, Laundry Room, Main Level, Washer Hookup
Parcel#: 6803-49-6297
Parking: Driveway, Attached Garage, Garage Faces Side
Patio/Porch: Deck
Sewer: Public Sewer
Water: Public
Local Schools
High School: Unspecified
Middle School: Unspecified
Elementary School: Unspecified
Listed By / Shown By
Listed By
Agency Name: RE/MAX Preferred Properties
Agency Contact: ShellyHartmanRE@gmail.com
Shown By
Agency Title: Lake Norman Realty
Agency Phone: 704-450-1175

Estimate Your Payment
Estimated Payment
$ 2,946.83 per month $2,793.74 Principal & Interest $0.00 Property Tax (data not provided by mls) $153.10 Homeowner's Insurance
1391 Somerset Cove Drive | MLS# 4433462
This single family home located at 1391 Somerset Cove Drive , Winston Salem, NC 27103 is currently listed for sale with an asking price of $524,900. This property was built in 2007 and has 4 bedrooms and 2 full and 1 partial baths with 2723 sq. ft. Somerset Cove Drive is located in the Somerset Cove subdivision. Search Somerset Cove real estate on www.lakenormanrealty.com today.