
BEDS4
BATHS3 full
SQUARE FEET3,677
MLS#4397856
STATUSActive
PROPERTY TYPEResidential - Single Family
SUBDIVISIONWheatfield
Property Description
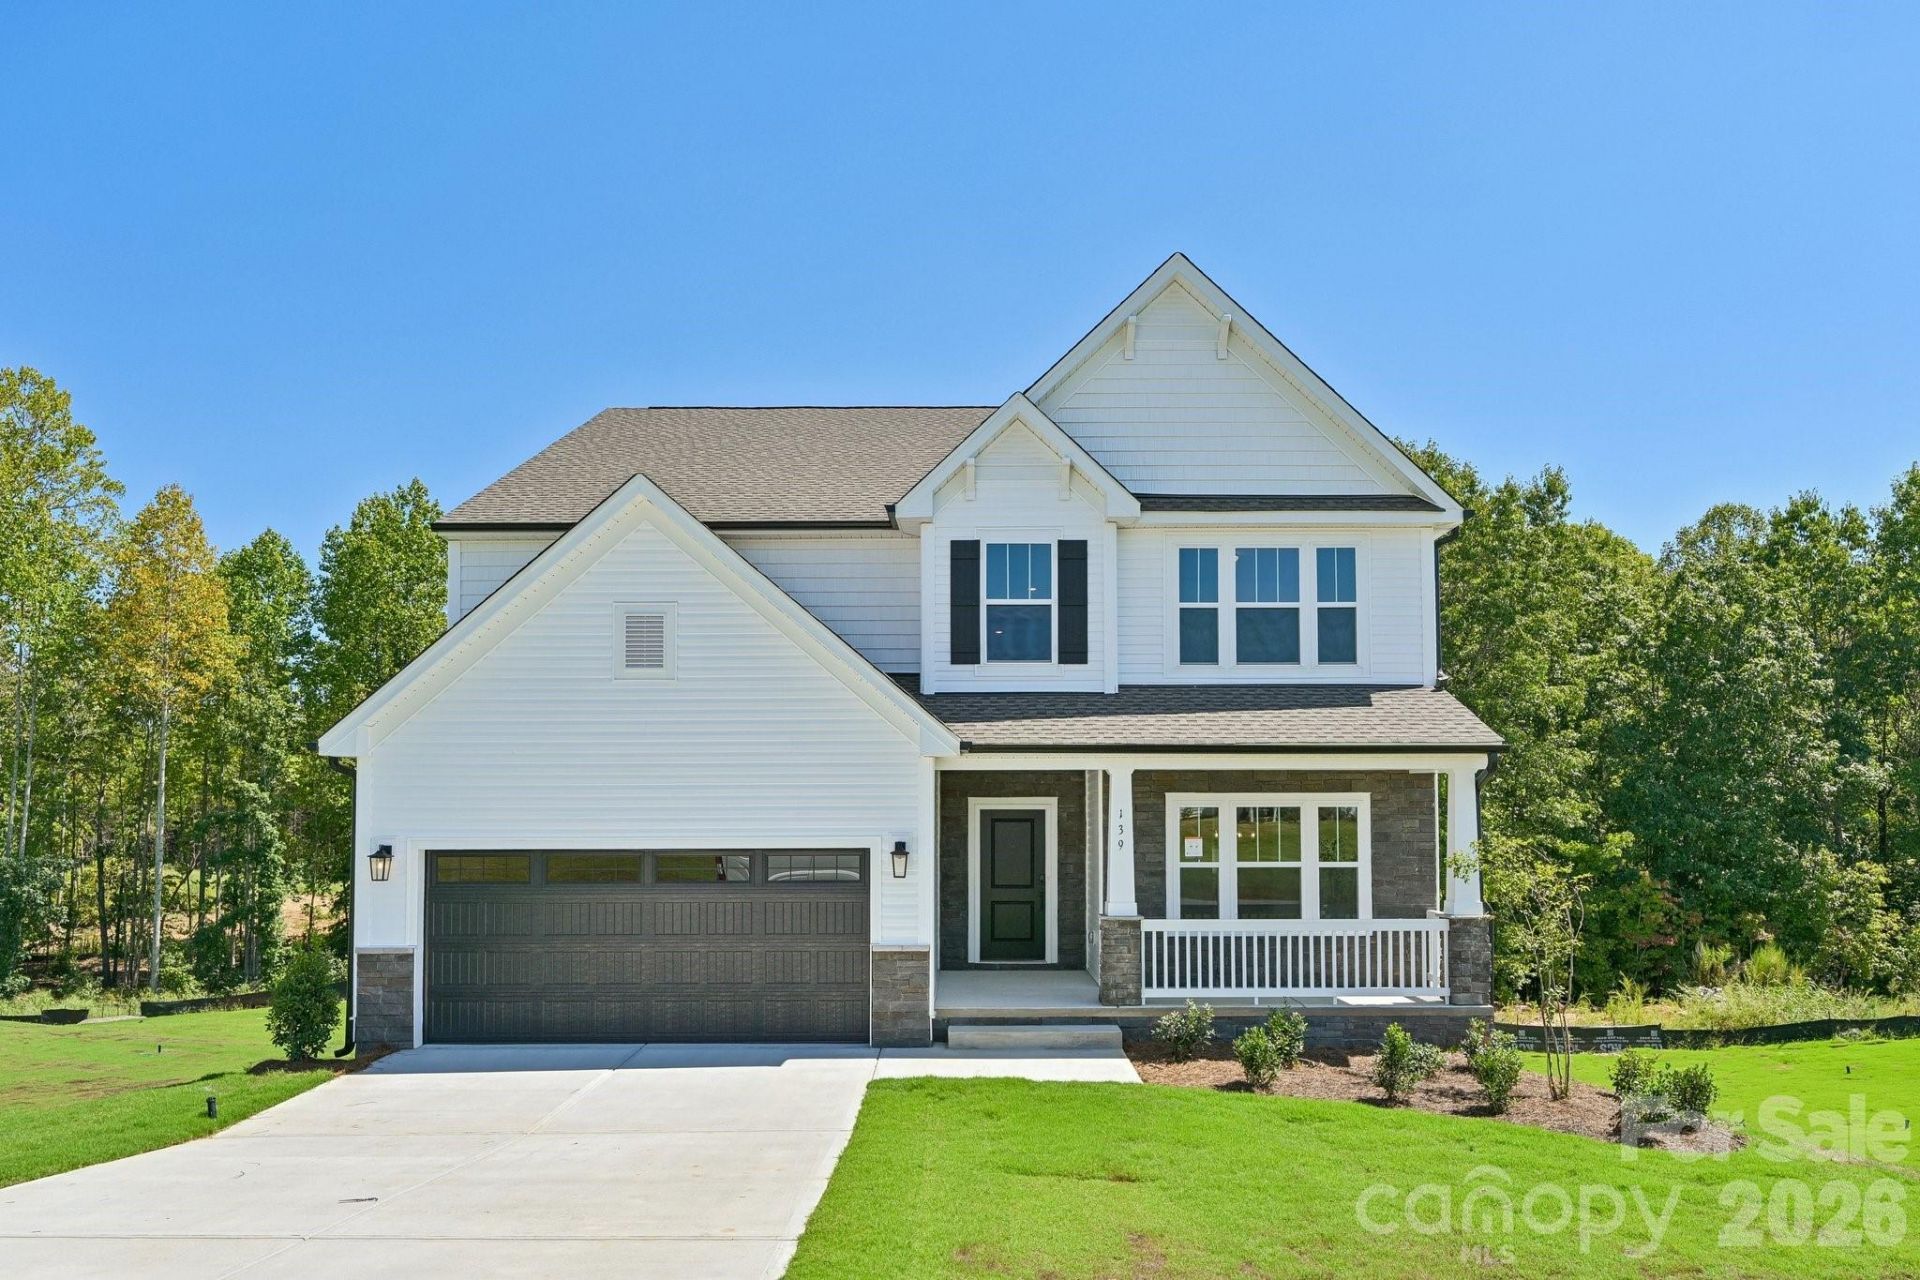
Move-In Ready Semi-Custom Home in Wheatfield Estates! Discover this beautifully upgraded Winslow offering 4 Bedrooms, 3 Full Bathrooms, and over 3,600 square feet of thoughtfully designed living space. A rare main-level Bedroom with full Bath, private Study, expansive Game Room, and luxurious Primary Suite with a separate Sitting Room provide exceptional flexibility for today's lifestyle. The gourmet Kitchen is designed to impress with quartz countertops, a porcelain farmhouse sink, wall oven and microwave combo, vent hood, Butler's Pantry, luxury island trim, and abundant cabinetry. The spa-inspired Primary Bath features a frameless tiled shower with rain shower head, garden tub, dual vanities, and matte black designer fixtures. Stone accents, architectural shingles, and upgraded exterior details create standout curb appeal, while the rear deck offers additional outdoor living space. Conveniently located near downtown Statesville, Lake Norman, I-77, I-40, shopping, dining, parks, golf, wineries, and outdoor recreation, this move-in ready home offers an exceptional blend of luxury, flexibility, and convenience.
Property Features
Property Type: Residential - Single Family
Garage: 2
Heating: Heat Pump
Lot Size: 0.57 Acres
Roof Type: Architectural Shingle
Year Built: 2026
Feature Descriptions
Appliances: Dishwasher, Disposal, Electric Range, Microwave, Refrigerator
Days on Site: 98
Exterior: Brick Partial, Stone Veneer, Vinyl
Fireplace: Electric, Great Room
Flooring: Carpet, Laminate, Tile, Vinyl
Foundation: Crawl Space
HOA Fee: $375/ Annually
Laundry: Electric Dryer Hookup, Laundry Room, Upper Level, Washer Hookup
Parcel#: 4761344073.000
Parking: Driveway, Garage Door Opener, Garage Faces Front
Patio/Porch: Deck, Front Porch
Security: Carbon Monoxide Detector(s), Smoke Detector(s)
Sewer: Septic Installed
Water: City
Local Schools
High School: South Iredell
Middle School: Troutman
Elementary School: Unspecified
Listed By / Shown By
Listed By
Agency Name: TLS Realty LLC
Agency Contact: kwilson@tlsrealtyllc.com
Shown By
Agency Title: Lake Norman Realty
Agency Phone: 704-450-1175

Estimate Your Payment
Estimated Payment
$ 3,143.33 per month $2,980.02 Principal & Interest $0.00 Property Tax (data not provided by mls) $163.30 Homeowner's Insurance
139 Tangle River Drive, Unit 48 | MLS# 4397856
This single family home located at 139 Tangle River Drive, Unit 48, Statesville, NC 28677 is currently listed for sale with an asking price of $559,900. This property was built in 2026 and has 4 bedrooms and 3 full baths with 3677 sq. ft. Tangle River Drive, Unit 48 is located in the Wheatfield subdivision. Search Wheatfield real estate on www.lakenormanrealty.com today.