
BEDS3
BATHS2 full 2 partial
MLS#1242516
STATUSActive
PROPERTY TYPEResidential - Single Family
Property Description
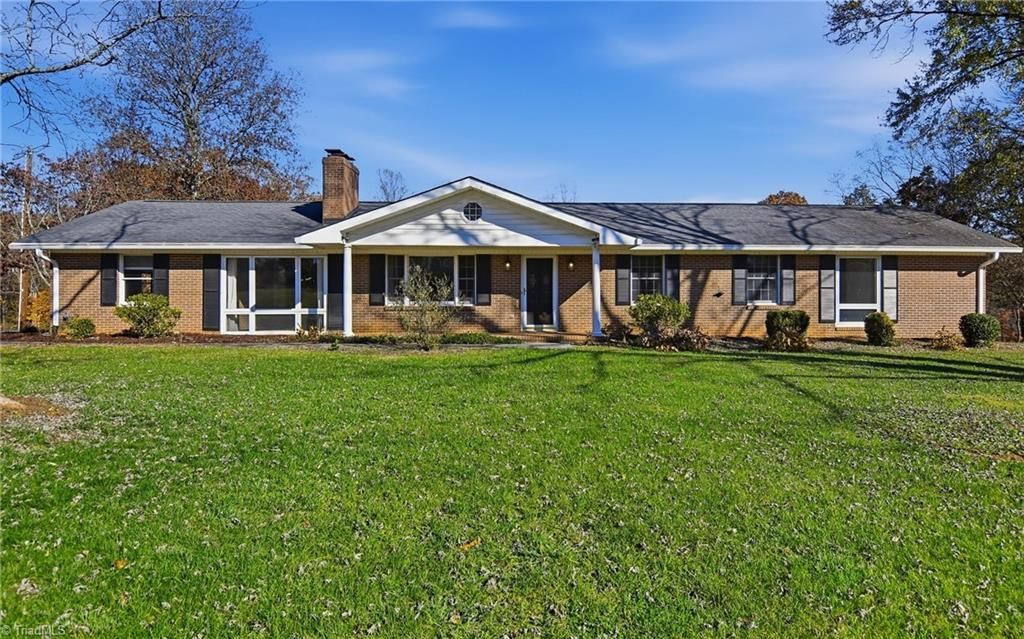
Enjoy the charm of country living with this classic ranch home nestled on nearly five acres. Built in 1971, this property offers versatility and plenty of room to roam. Inside, you'll find a spacious primary suite with two walk-in closets and a private bath complete with a relaxing garden tub. Outside, a fenced backyard, newly built deck, and welcoming porch provide wonderful spaces for entertaining or unwinding. The property also features a barn and workshop, offering endless possibilities for hobbies, storage, or projects. An attached carport and heated garage add to the property's convenience and functionality. With its generous acreage, versatile features, and country charm, this Rural Hall property is ready for its next chapter!
Property Features
Property Type: Residential - Single Family
Cooling: Heat Pump, Multi Units
Fenced: Yes
Fireplaces: 2
Fuel Type: Electric
Garage: 2
Garage: Attached Carport
Heating: Heat Pump, Multiple Systems, Electric
Home Style: Ranch
Lot Size: 4.85 Acres
Stories: 1.0
Year Built: 1971
Feature Descriptions
Appliance: Convection Oven, Dishwasher, Disposal, Exhaust Fan, Free-Standing Range, Electric Water Heater
Attic: Access Only, Pulldown Stairs
Exterior: Brick
Exterior: Garden
Fireplace: Basement, Living Room
Flooring: Carpet, Concrete, Laminate, Stone, Tile, Vinyl
Interior: Built-in Features, Ceiling Fan(s), Dead Bolt(s), Soaking Tub, Pantry, Separate Shower, Solid Surface Counter, Vaulted Ceiling(s)
Lot: Corner Lot, Pasture
Lot Dimensions: 4.85 acre(s)
Sewer: Septic Tank
Total Rooms: 12
Water: Public
Water Heater: Electric
Room Sizes
Bedroom 3: 11ft 0in x 9ft 11in Level - Main
Den: 26ft 1in x 13ft 5in Level - Basement
Bedroom 2: 10ft 3in x 10ft 0in Level - Main
Dining Room: 16ft 4in x 9ft 4in Level - Main
Kitchen: 11ft 6in x 11ft 5in Level - Main
Living Room: 15ft 8in x 13ft 5in Level - Main
Breakfast: 11ft 6in x 9ft 7in Level - Main
Office: 13ft 7in x 8ft 11in Level - Basement
Laundry: 13ft 5in x 5ft 10in Level - Main
Entry: 10ft 0in x 4ft 0in Level - Main
Listed By / Shown By
Listed By
Agency Name: Fader Real Estate at ERA Live Moore
Agency Contact: 336-575-7262
Shown By
Agency Title: Lake Norman Realty
Agency Phone: 704-450-1175

Estimate Your Payment
Estimated Payment
$ 2,385.99 per month $2,262.03 Principal & Interest $0.00 Property Tax (data not provided by mls) $123.96 Homeowner's Insurance
1385 Tobaccoville Road | MLS# 1242516
This single family home located at 1385 Tobaccoville Road, Rural Hall, NC 27045 is currently listed for sale with an asking price of $425,000. This property was built in 1971 and has 3 bedrooms and 2 full and 2 partial baths. Search Rural Hall real estate on www.lakenormanrealty.com today.