
BEDS3
BATHS2 full 1 partial
SQUARE FEET1,782
MLS#4433885
STATUSActive
PROPERTY TYPEResidential - Single Family
SUBDIVISIONYorkshire
Property Description
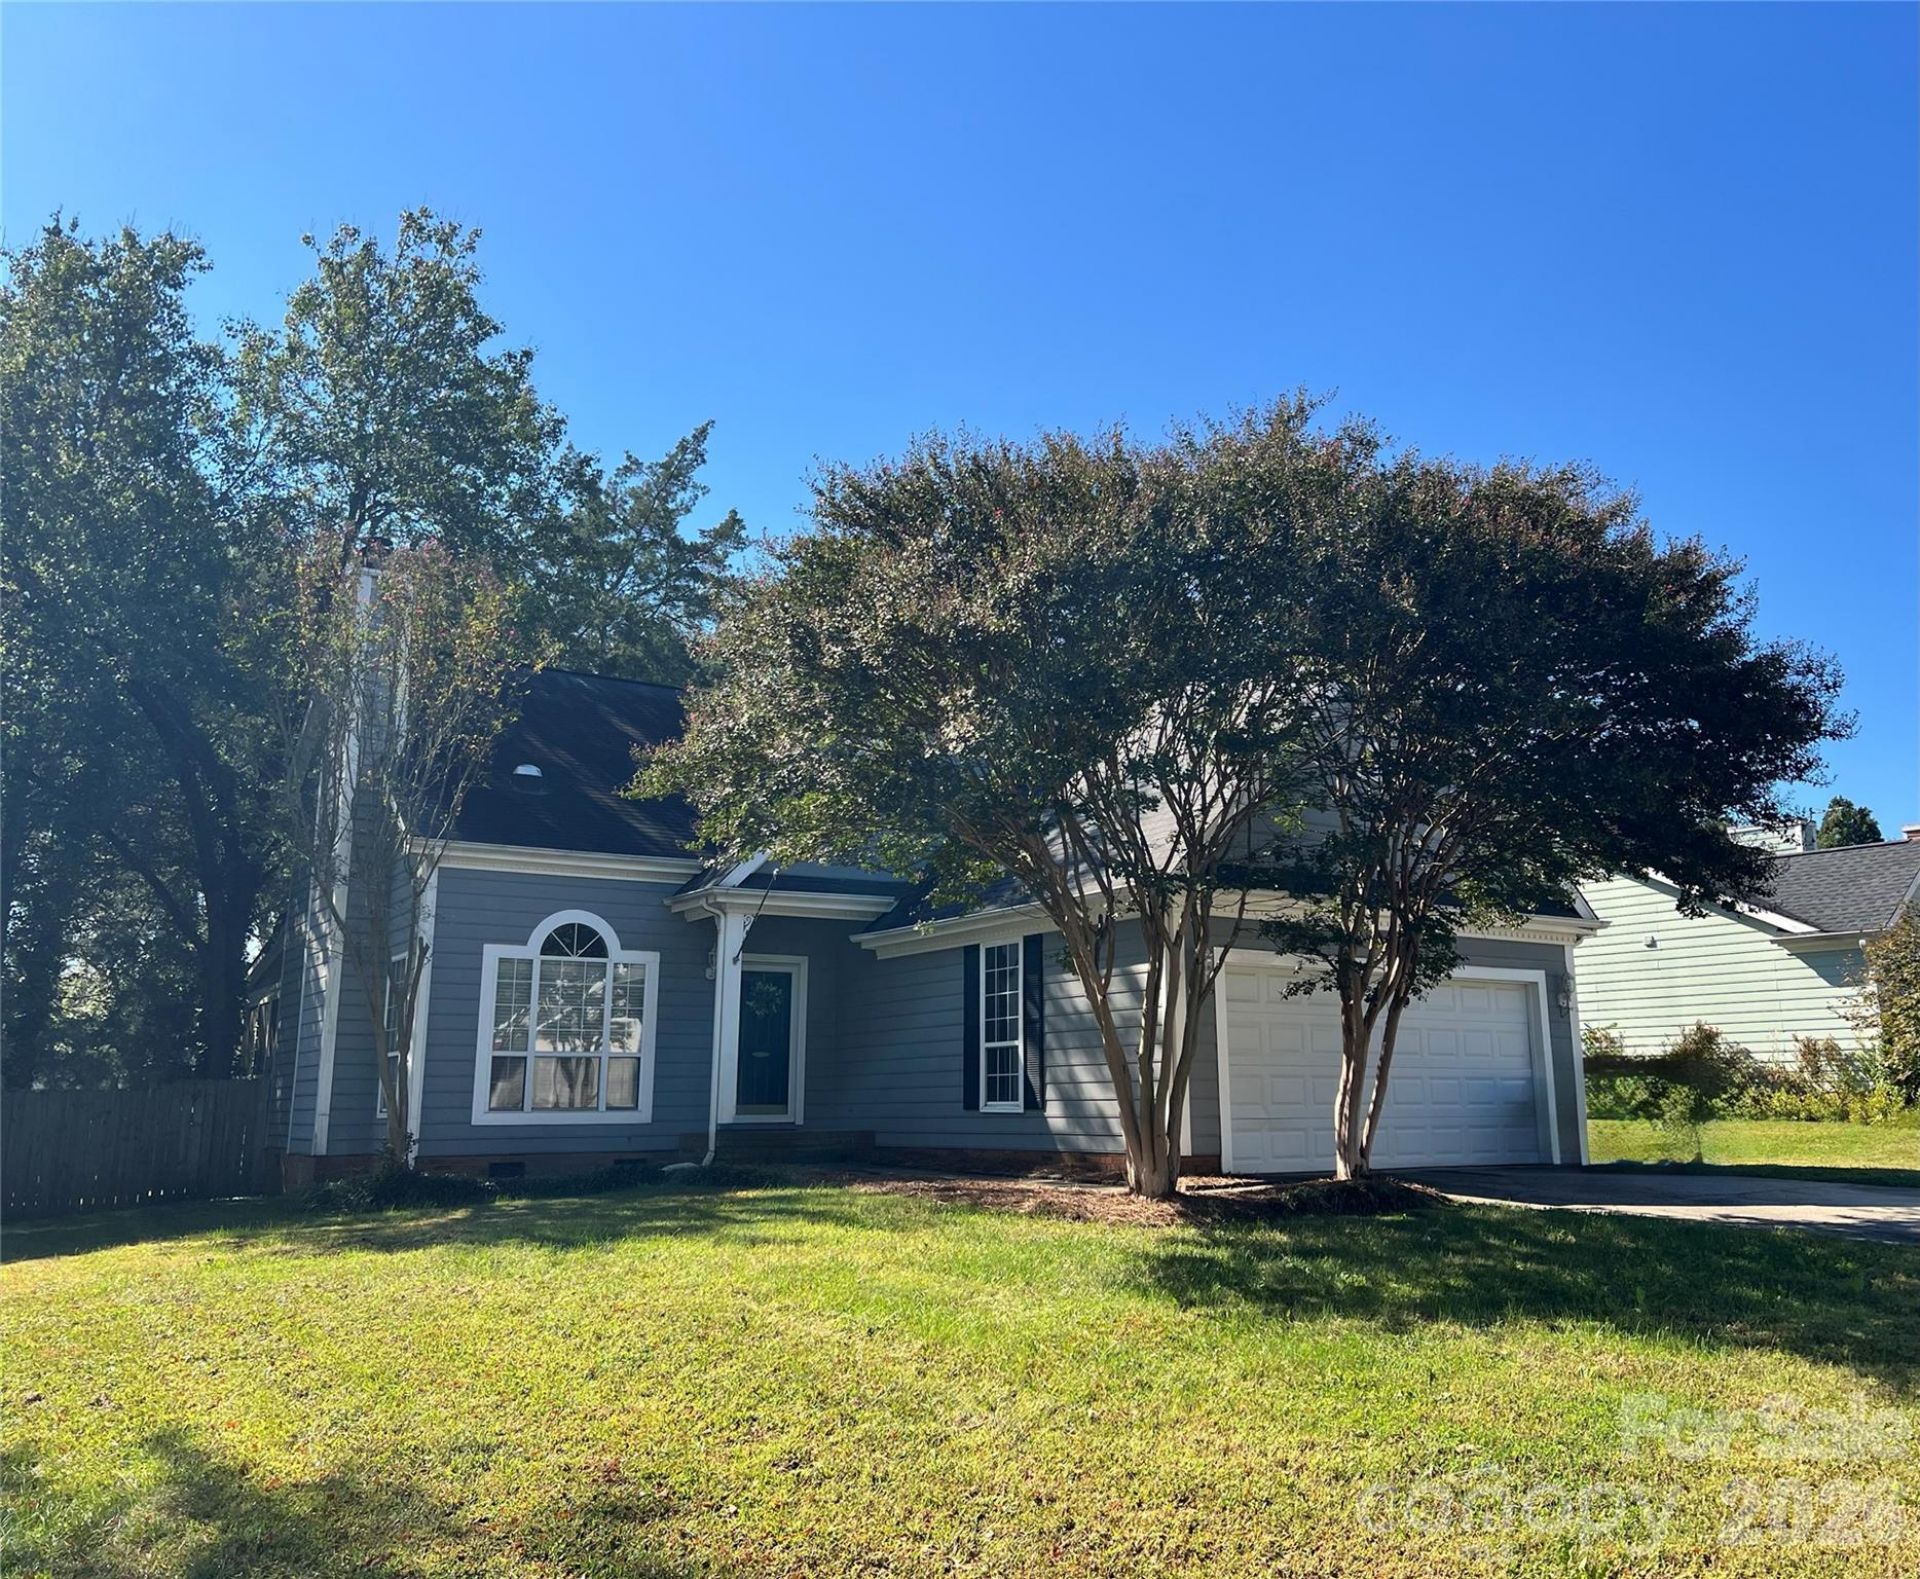
Welcome home to this beautiful single-family residence located in the sought-after Yorkshire community. Framed by mature crepe myrtle trees, and on an ideal cul-de-sac locale this home delivers exceptional curb appeal from the moment you pull into the driveway. The welcoming covered front porch and attached two-car garage blend functional convenience with timeless charm, all surrounded by established landscaping shaded by a lush tree canopy. Inside, the residence is thoughtfully designed with functional living spaces flooded with abundant natural light through large front windows. The versatile floor plan offers generous bedroom accommodations ideal for a primary suite retreat on the main level, guest rooms, or a dedicated work-from-home office. Step out back to a private yard setting that provides a peaceful backdrop for relaxation or outdoor entertaining. Beyond the home itself, the location offers incredible lifestyle convenience in the heart of Steele Creek. You are situated just minutes from the popular Rivergate Shopping Center. Weekend recreation is equally accessible with nearby McDowell Nature Preserve and Lake Wylie for boating, hiking, and outdoor activities. Convenient access to I-485 and I-77 ensures an easy commute to Uptown Charlotte, Ballantyne, and Charlotte-Douglas International Airport. Schedule your private tour today to experience this standout home!
Property Features
Property Type: Residential - Single Family
Fenced: Yes
Garage: 2 car attached
Heating: Forced Air, Natural Gas
Home Style: Traditional
Lot Size: 0.24 Acres
Roof Type: Architectural Shingle
Year Built: 1991
Amenities
Fire Pit
Feature Descriptions
Appliances: Dishwasher, Disposal, Dryer, Electric Oven, Gas Water Heater, Microwave, Refrigerator, Washer
Community Features: Outdoor Pool, Playground, Sidewalks, Sport Court, Street Lights, Walking Trails
Days on Site: 5
Exterior: Hardboard Siding
Fireplace: Great Room
Flooring: Carpet, Laminate, Tile
Foundation: Crawl Space
HOA Fee: $525/ Annually
Laundry: Main Level
Lot: Level, Private
Parcel#: 219-201-19
Parking: Driveway, Attached Garage
Patio/Porch: Rear Porch, Screened
Sewer: Public Sewer
Utilities: Electricity Connected, Natural Gas, Underground Power Lines, Underground Utilities
Water: City
Local Schools
High School: Palisades
Middle School: Southwest
Elementary School: River Gate
Listed By / Shown By
Listed By
Agency Name: Howard Hanna Allen Tate Charlotte South
Agency Contact: tara.diggs@allentate.com
Shown By
Agency Title: Lake Norman Realty
Agency Phone: 704-450-1175

Estimate Your Payment
Estimated Payment
$ 2,357.92 per month $2,235.42 Principal & Interest $0.00 Property Tax (data not provided by mls) $122.50 Homeowner's Insurance
13836 Poppleton Court | MLS# 4433885
This single family home located at 13836 Poppleton Court, Charlotte, NC 28273 is currently listed for sale with an asking price of $420,000. This property was built in 1991 and has 3 bedrooms and 2 full and 1 partial baths with 1782 sq. ft. Poppleton Court is located in the Yorkshire subdivision. Search Yorkshire real estate on www.lakenormanrealty.com today.