
BEDS2
BATHS2 full
SQUARE FEET1,883
MLS#4441048
STATUSActive
PROPERTY TYPEResidential - Single Family
SUBDIVISIONChateau
Property Description
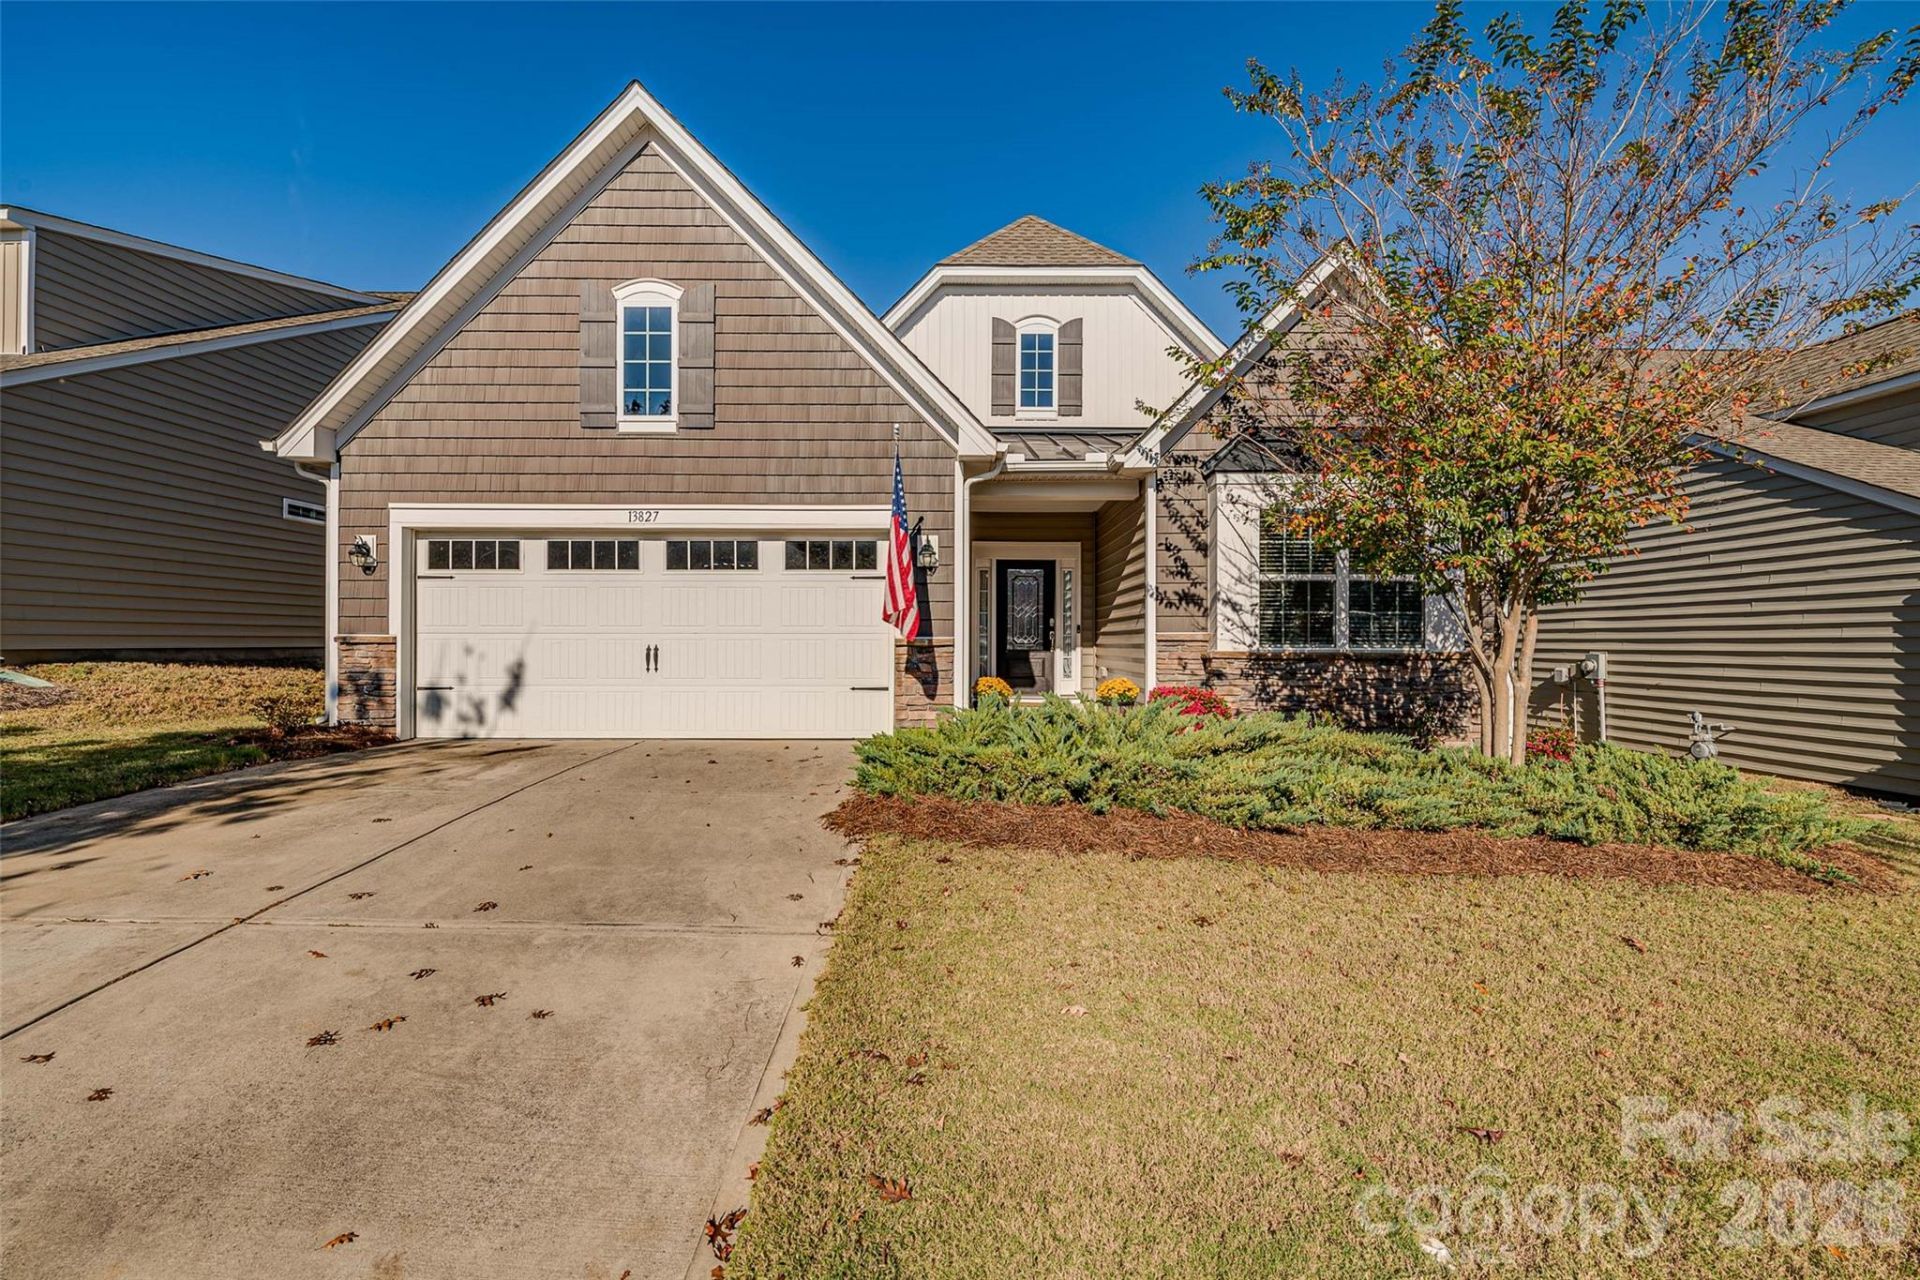
Welcome home to 13827 Canterbury Castle Drive in the popular Chateau East community! Located in Southwest Charlotte, conveniently close to the airport, shopping, schools, and major highways.A covered front porch welcomes you to this 2-bedroom, 2-bath home, where hardwood floors and beautiful millwork add charm throughout. The home offers lots of flex space, including a spacious family room and a private office that could easily become an den or play space. The kitchen features an island with bar seating, perfect for casual meals and entertaining.The primary suite includes a double-sink vanity, a large shower, and a giant walk-in closet. The secondary bedroom has its own bathroom with a tub/shower combination.Step outside to a private covered back porch with a ceiling fan and plenty of room to host parties. Off the porch, a paver patio adds extra seating. Sellers have planted blue berry bushes which produce bountiful fruit!Chateau East amenities include a pool, a fitness center, a pickleball court, pocket parks, and sidewalks. The clubhouse is the original farmhouse on the land, converted into a beautiful and functional gathering space. Landscaping and lawn maintenance are included in the HOA dues, so you can spend your time enjoying the neighborhood.
Property Features
Property Type: Residential - Single Family
Fenced: Yes
Garage: 2 car attached
Heating: Forced Air
Lot Size: 0.18 Acres
Roof Type: Composition
Year Built: 2019
Amenities
Kitchen Island
Open Floorplan
Split Bedroom
Walk-In Closet(s)
Walk-In Pantry
Feature Descriptions
Appliances: Dishwasher, Electric Water Heater, Gas Range, Microwave, Refrigerator, Washer/Dryer
Community Features: Clubhouse, Fitness Center, Outdoor Pool, Pickleball, Pond, Sidewalks
Days on Site: 2
Exterior: Vinyl
Fireplace: Family Room, Gas Log
Flooring: Carpet, Hardwood, Tile
Foundation: Stone
HOA Fee: $185/ Monthly
Laundry: Laundry Room
Lot Dimensions: 54x150x54x154
Parcel#: 219-045-65
Parking: Driveway, Attached Garage
Patio/Porch: Covered, Front Porch, Patio
Sewer: Public Sewer
Water: City
Window Features: Insulated Window(s)
Local Schools
High School: Palisades
Middle School: Southwest
Elementary School: River Gate
Listed By / Shown By
Listed By
Agency Name: Coldwell Banker Realty
Agency Contact: susan.roche@cbcarolinas.com
Shown By
Agency Title: Lake Norman Realty
Agency Phone: 704-450-1175

Estimate Your Payment
Estimated Payment
$ 2,385.99 per month $2,262.03 Principal & Interest $0.00 Property Tax (data not provided by mls) $123.96 Homeowner's Insurance
13827 Canterbury Castle Drive | MLS# 4441048
This single family home located at 13827 Canterbury Castle Drive, Charlotte, NC 28273 is currently listed for sale with an asking price of $425,000. This property was built in 2019 and has 2 bedrooms and 2 full baths with 1883 sq. ft. Canterbury Castle Drive is located in the Chateau subdivision. Search Chateau real estate on www.lakenormanrealty.com today.