
BEDS4
BATHS3 full
SQUARE FEET2,907
MLS#4412671
STATUSActive
PROPERTY TYPEResidential - Single Family
SUBDIVISIONMichaux Gardens
Property Description
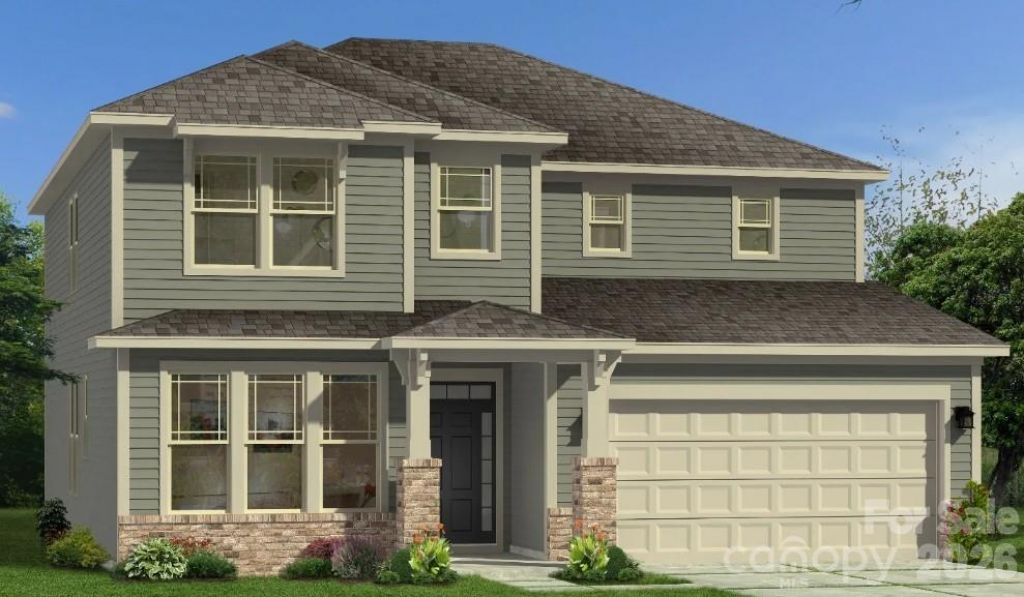
This home is located on a beautiful, private homesite where you'll enjoy sitting on your back porch looking into the tree save area! The Drayton plan boasts 2907 square feet, featuring 4 bedrooms, 3 full baths, oversized loft, extended breakfast area & covered porch! The open kitchen family room concept has an eat-in island, gourmet kitchen including SS appliances with range hood over a gas cooktop, wall oven & microwave, quartz countertops, upgraded cabinets, tile backsplash, SS undermount sink & pantry. The main floor also has a formal dining room, family room w/fire place & highly sought after guest room w/ full bath. Second floor has the primary bedroom w/tray ceiling. Primary bath has a a beautiful and very large Roman shower w/ semi-frameless shower door, dual raised vanity sinks, water closet & very large walk-in closet. Generously sized secondary bedrooms open to the loft area. Hall bath w/ tile and seperate tub/toilet from vanity area. Laundry on the 2nd level with tile flooring.
Property Features
Property Type: Residential - Single Family
Garage: 2 car attached
Heating: Natural Gas, Zoned
Lot Size: 0.18 Acres
Roof Type: Architectural Shingle
Year Built: 2026
Amenities
Entrance Foyer
Kitchen Island
Open Floorplan
Walk-In Closet(s)
Feature Descriptions
Appliances: Dishwasher, Disposal, Exhaust Fan, Exhaust Hood, Gas Cooktop, Gas Oven, Microwave, Plumbed For Ice Maker, Wall Oven
Community Features: Dog Park, Playground, Sidewalks, Street Lights, Walking Trails
Days on Site: 10
Exterior: Brick Partial, Fiber Cement
Fireplace: Family Room, Gas, Gas Log, Gas Vented
Foundation: Slab
HOA Fee: $74/ Monthly
Laundry: Electric Dryer Hookup, Laundry Room, Upper Level, Washer Hookup
Parcel#: 317268
Parking: Driveway, Attached Garage, Garage Faces Front
Patio/Porch: Covered, Front Porch, Rear Porch
Sewer: Public Sewer
Utilities: Cable Available, Natural Gas, Underground Power Lines, Underground Utilities
Water: City
Local Schools
High School: South Point (NC)
Middle School: Cramerton
Elementary School: New Hope
Listed By / Shown By
Listed By
Agency Name: DRB Group of North Carolina, LLC
Agency Contact: mariaphillips@drbgroup.com
Shown By
Agency Title: Lake Norman Realty
Agency Phone: 704-450-1175

Estimate Your Payment
Estimated Payment
$ 3,306.70 per month $3,134.91 Principal & Interest $0.00 Property Tax (data not provided by mls) $171.79 Homeowner's Insurance
138 Worrells River Road | MLS# 4412671
This single family home located at 138 Worrells River Road , Belmont, NC 28012 is currently listed for sale with an asking price of $589,000. This property was built in 2026 and has 4 bedrooms and 3 full baths with 2907 sq. ft. Worrells River Road is located in the Michaux Gardens subdivision. Search Michaux Gardens real estate on www.lakenormanrealty.com today.