
BEDS2
BATHS1 full 1 partial
MLS#1242083
STATUSActive
PROPERTY TYPEResidential - Single Family
Property Description
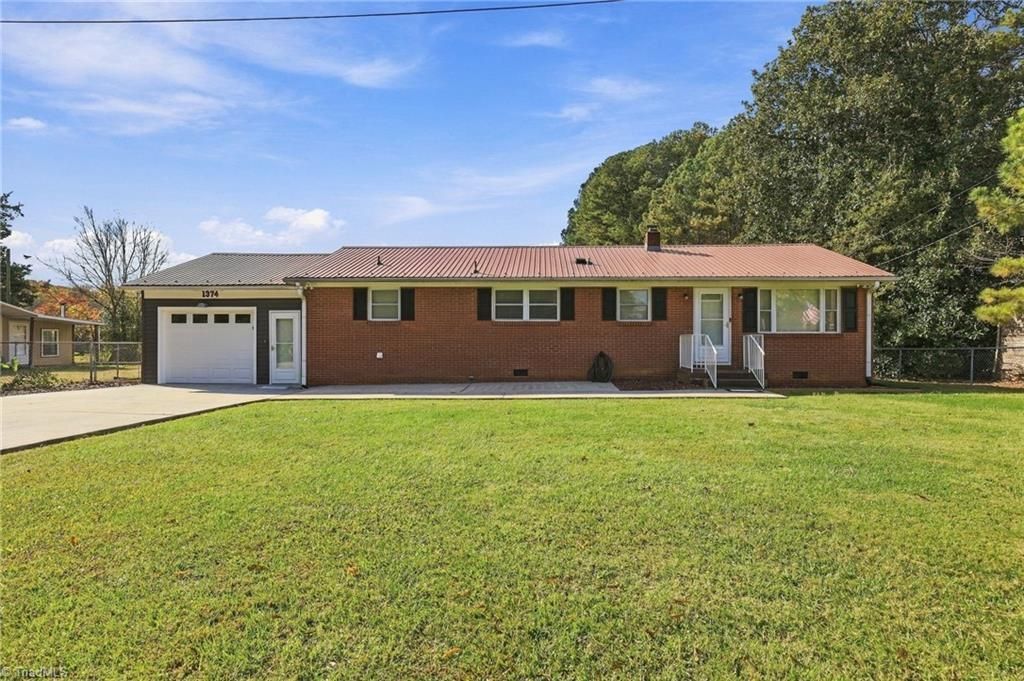
Some homes have a way of making life feel a little simpler, and this brick ranch is ready for its next chapter. Set on .62 acres, this 2-bedroom, 1.5-bath home offers comfortable one-level living with an additional office or flex space to fit your needs. Vinyl plank flooring adds a fresh feel throughout, while both bathrooms were remodeled in 2026. A new water heater, also installed in 2026, adds another recent update. The heat pump includes a gas pack backup for added heating flexibility. Septic system was pumped in 2025. With its classic brick exterior, updated bathrooms, and room to enjoy the outdoors, this home is one you'll want to see in person. Don't just scroll past this oneâ??schedule your showing today and come see the possibilities for yourself! See Agent Only Remarks.
Property Features
Property Type: Residential - Single Family
Cooling: Central Air
Fenced: Yes
Fuel Type: Electric, Propane Gas
Garage: 2 car attached
Garage: Attached Garage
Heating: Heat Pump, Electric, Propane
Home Style: Ranch
Lot Size: 0.62 Acres
Stories: 1.0
Year Built: 1960
Feature Descriptions
Appliance: Oven, Built-In Range, Double Oven, Exhaust Fan, Electric Water Heater
Attic: Pulldown Stairs
Exterior: Brick, Vinyl Siding
Exterior: Garden
Flooring: Vinyl
Interior: Ceiling Fan(s), Dead Bolt(s), Separate Shower
Lot: City Lot, Level
Lot Dimensions: 0.62 acre(s)
Sewer: Septic Tank
Total Rooms: 7
Water: Public
Water Heater: Electric
Room Sizes
Primary Bedroom: 11ft 11in x 13ft 8in Level - Main
Bedroom 2: 9ft 4in x 11ft 6in Level - Main
Dining Room: 11ft 10in x 13ft 5in Level - Main
Living Room: 11ft 6in x 14ft 11in Level - Main
Kitchen: 11ft 6in x 13ft 6in Level - Main
Office: 11ft 1in x 11ft 4in Level - Main
Laundry: 5ft 9in x 8ft 6in Level - Main
Local Schools
High School: South Davidson
Middle School: South Davidson
Elementary School: Silver Valley
Listed By / Shown By
Listed By
Agency Name: Keller Williams Realty Elite
Shown By
Agency Title: Lake Norman Realty
Agency Phone: 704-450-1175

Estimate Your Payment
Estimated Payment
$ 1,235.10 per month $1,170.93 Principal & Interest $0.00 Property Tax (data not provided by mls) $64.17 Homeowner's Insurance
1374 Old Nc Highway 109 | MLS# 1242083
This single family home located at 1374 Old Nc Highway 109 , Lexington, NC 27292 is currently listed for sale with an asking price of $220,000. This property was built in 1960 and has 2 bedrooms and 1 full and 1 partial baths. Search Lexington real estate on www.lakenormanrealty.com today.