
BEDS4
BATHS2 full 1 partial
SQUARE FEET2,242
MLS#4428646
STATUSComing Soon
PROPERTY TYPEResidential - Single Family
SUBDIVISIONSheffield Manor
Property Description
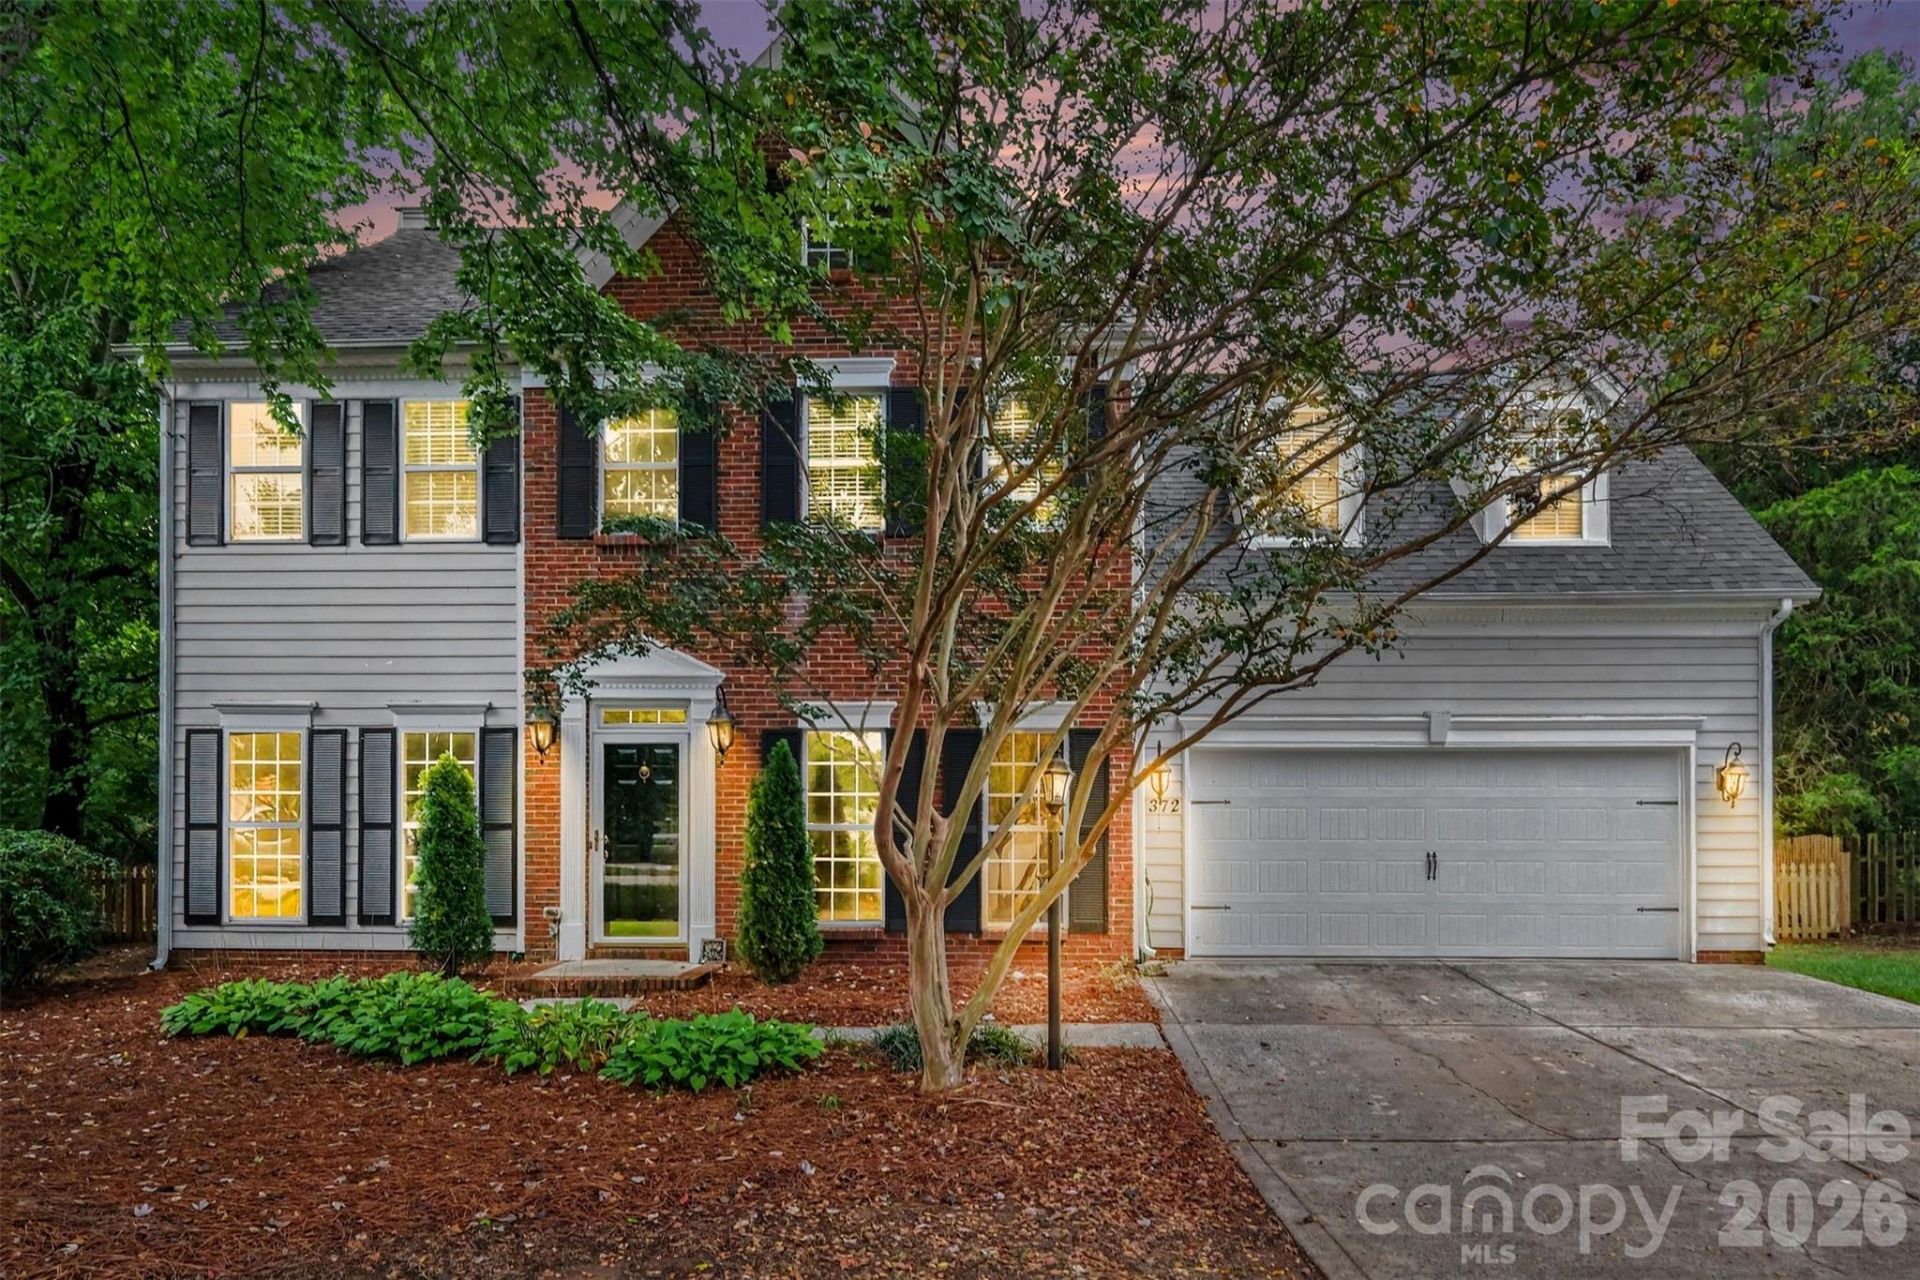
Tree-framed curb appeal, a cul-de-sac setting, and a backyard with room to breathe - 1372 Yorkshire Place NW brings them together on approximately 0.34 acre in Sheffield Manor. Inside, a welcoming foyer leads to a flexible main-level office and a sunlit living room centered on a fireplace. The spacious kitchen pairs white cabinetry and gas cooking with double ovens and a window-lined dining area. Upstairs, the primary suite offers a walk-in closet and a bath with a soaking tub and separate shower, while the additional rooms provide space to spread out. Out back, the fenced lawn, mature trees, and patio make it easy to enjoy the setting. Main-level laundry, an attached two-car garage, a roof covering installed in 2021, and 2,242 square feet of professionally measured living area complete the picture.
Property Features
Property Type: Residential - Single Family
Fenced: Yes
Garage: 2 car attached
Heating: Forced Air, Natural Gas
Lot Size: 0.34 Acres
Year Built: 1996
Amenities
Entrance Foyer
Garden Tub
Walk-In Closet(s)
Feature Descriptions
Appliances: Dishwasher, Double Oven, Gas Cooktop, Microwave, Refrigerator
Community Features: Clubhouse, Game Court, Outdoor Pool, Pickleball, Picnic Area, Playground, Recreation Area, Sidewalks, Street Lights, Tennis Court(s)
Exterior: Brick Partial, Vinyl
Fireplace: Living Room
Flooring: Carpet, Tile
Foundation: Slab
HOA Fee: $825/ Annually
Laundry: Main Level
Lot: Cul-De-Sac, Wooded
Parcel#: 5600-82-2042-0000
Parking: Attached Garage
Patio/Porch: Front Porch, Patio
Sewer: Public Sewer
Utilities: Electricity Connected, Natural Gas
Water: City
Local Schools
High School: West Cabarrus
Middle School: Harold E Winkler
Elementary School: Weddington Hills
Listed By / Shown By
Listed By
Agency Name: MartinGroup Properties Inc
Agency Contact: Sanchez@MartinGroupProperties.com
Shown By
Agency Title: Lake Norman Realty
Agency Phone: 704-450-1175

Estimate Your Payment
Estimated Payment
$ 2,801.43 per month $2,655.89 Principal & Interest $0.00 Property Tax (data not provided by mls) $145.54 Homeowner's Insurance
1372 Yorkshire Place Nw | MLS# 4428646
This single family home located at 1372 Yorkshire Place Nw, Concord, NC 28027 is currently listed for sale with an asking price of $499,000. This property was built in 1996 and has 4 bedrooms and 2 full and 1 partial baths with 2242 sq. ft. Yorkshire Place Nw is located in the Sheffield Manor subdivision. Search Sheffield Manor real estate on www.lakenormanrealty.com today.