
BEDS4
BATHS4 full
SQUARE FEET3,198
MLS#4441474
STATUSActive
PROPERTY TYPEResidential - Single Family
SUBDIVISIONForest Grove
Property Description
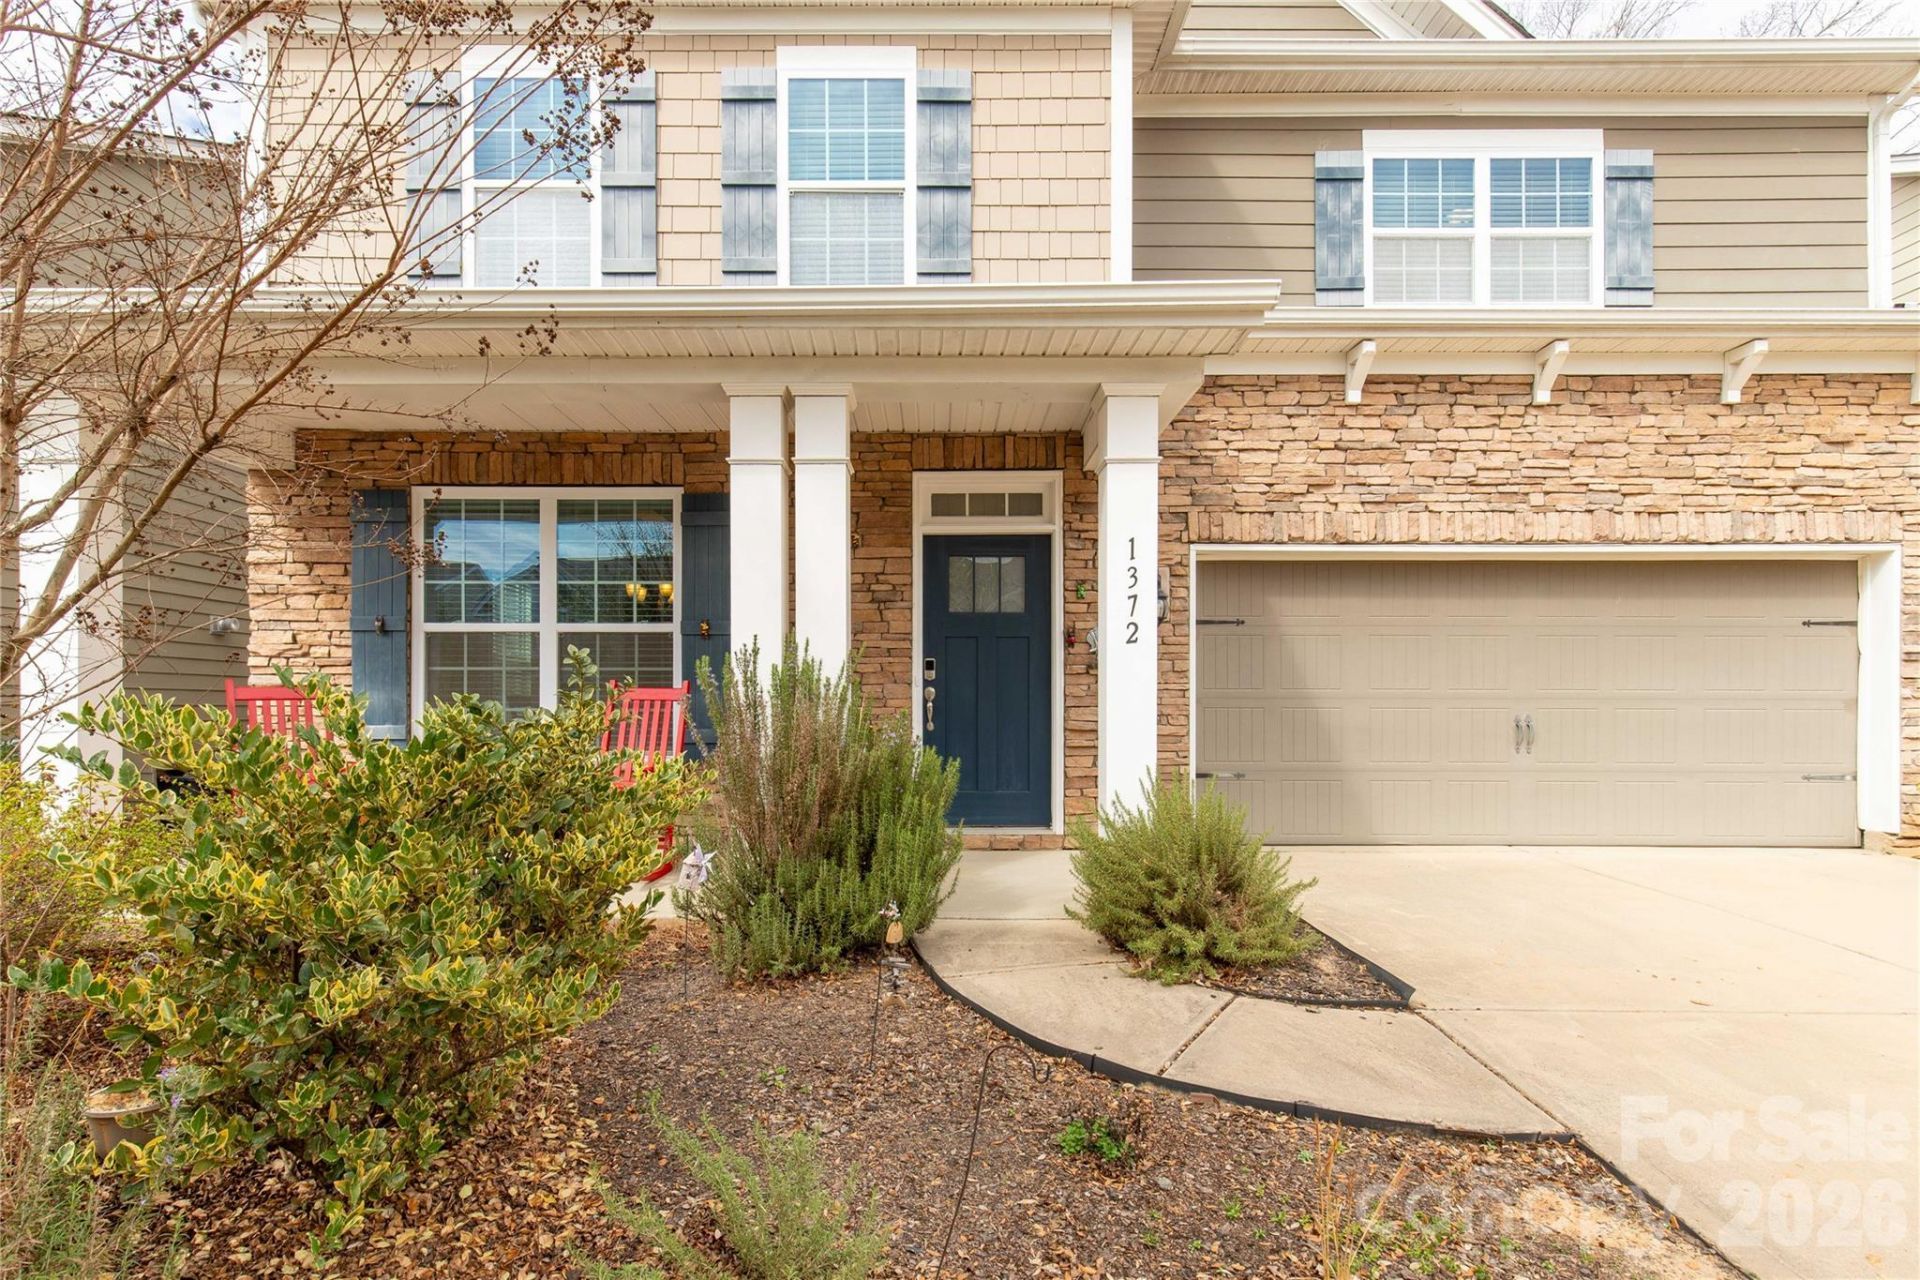
This home shows like NEW!!! Spacious 4-bedroom, 4-bath home located in the desirable Forest Grove community in Fort Mill. This two-story home offers over 3,000 square feet of living space and features an open floor plan designed for comfortable everyday living and entertaining. The gourmet kitchen includes granite countertops, double ovens, gas cooktop, pantry, and plenty of cabinet space. The main level features beautiful hardwood floors, a bedroom and full bath, and a welcoming family room with fireplace. Upstairs you'll find a generous primary suite with tray ceiling and walk-in closet, along with additional bedrooms, a loft area, and convenient upper-level laundry. Situated on a wooded lot, this home offers both privacy and charm. Forest Grove residents enjoy community amenities including a pool, sidewalks, and street lights. Located in the highly rated Fort Mill school district with easy access to shopping, dining, and major commuting routes.
Property Features
Property Type: Residential - Single Family
Garage: 2 car attached
Heating: Forced Air, Heat Pump
Home Style: Traditional
Lot Size: 0.14 Acres
Roof Type: Architectural Shingle
Year Built: 2017
Amenities
Attic Stairs Pulldown
Cable Prewire
Pantry
Walk-In Closet(s)
Feature Descriptions
Appliances: Dishwasher, Disposal, Double Oven, Exhaust Fan, Gas Water Heater, Microwave
Days on Site: 3
Exterior: Fiber Cement, Hardboard Siding, Stone
Fireplace: Family Room
Flooring: Carpet, Hardwood, Tile
Foundation: Slab
Laundry: Electric Dryer Hookup, Upper Level
Parcel#: 648-01-01-054
Parking: Driveway, Attached Garage
Sewer: Public Sewer
Water: City
Local Schools
High School: Fort Mill
Middle School: Gold Hill
Elementary School: Gold Hill
Listed By / Shown By
Listed By
Agency Name: Northstar Real Estate, LLC
Agency Contact: Andreaisyouragent@gmail.com
Shown By
Agency Title: Lake Norman Realty
Agency Phone: 704-450-1175

Estimate Your Payment
Estimated Payment
$ 3,250.56 per month $3,081.68 Principal & Interest $0.00 Property Tax (data not provided by mls) $168.88 Homeowner's Insurance
1372 Rainier Drive | MLS# 4441474
This single family home located at 1372 Rainier Drive , Fort Mill, SC 29708 is currently listed for sale with an asking price of $579,000. This property was built in 2017 and has 4 bedrooms and 4 full baths with 3198 sq. ft. Rainier Drive is located in the Forest Grove subdivision. Search Forest Grove real estate on www.lakenormanrealty.com today.