
BEDS4
BATHS3 full
SQUARE FEET2,806
MLS#4391395
STATUSActive
PROPERTY TYPEResidential - Single Family
SUBDIVISIONWildbrook
Property Description
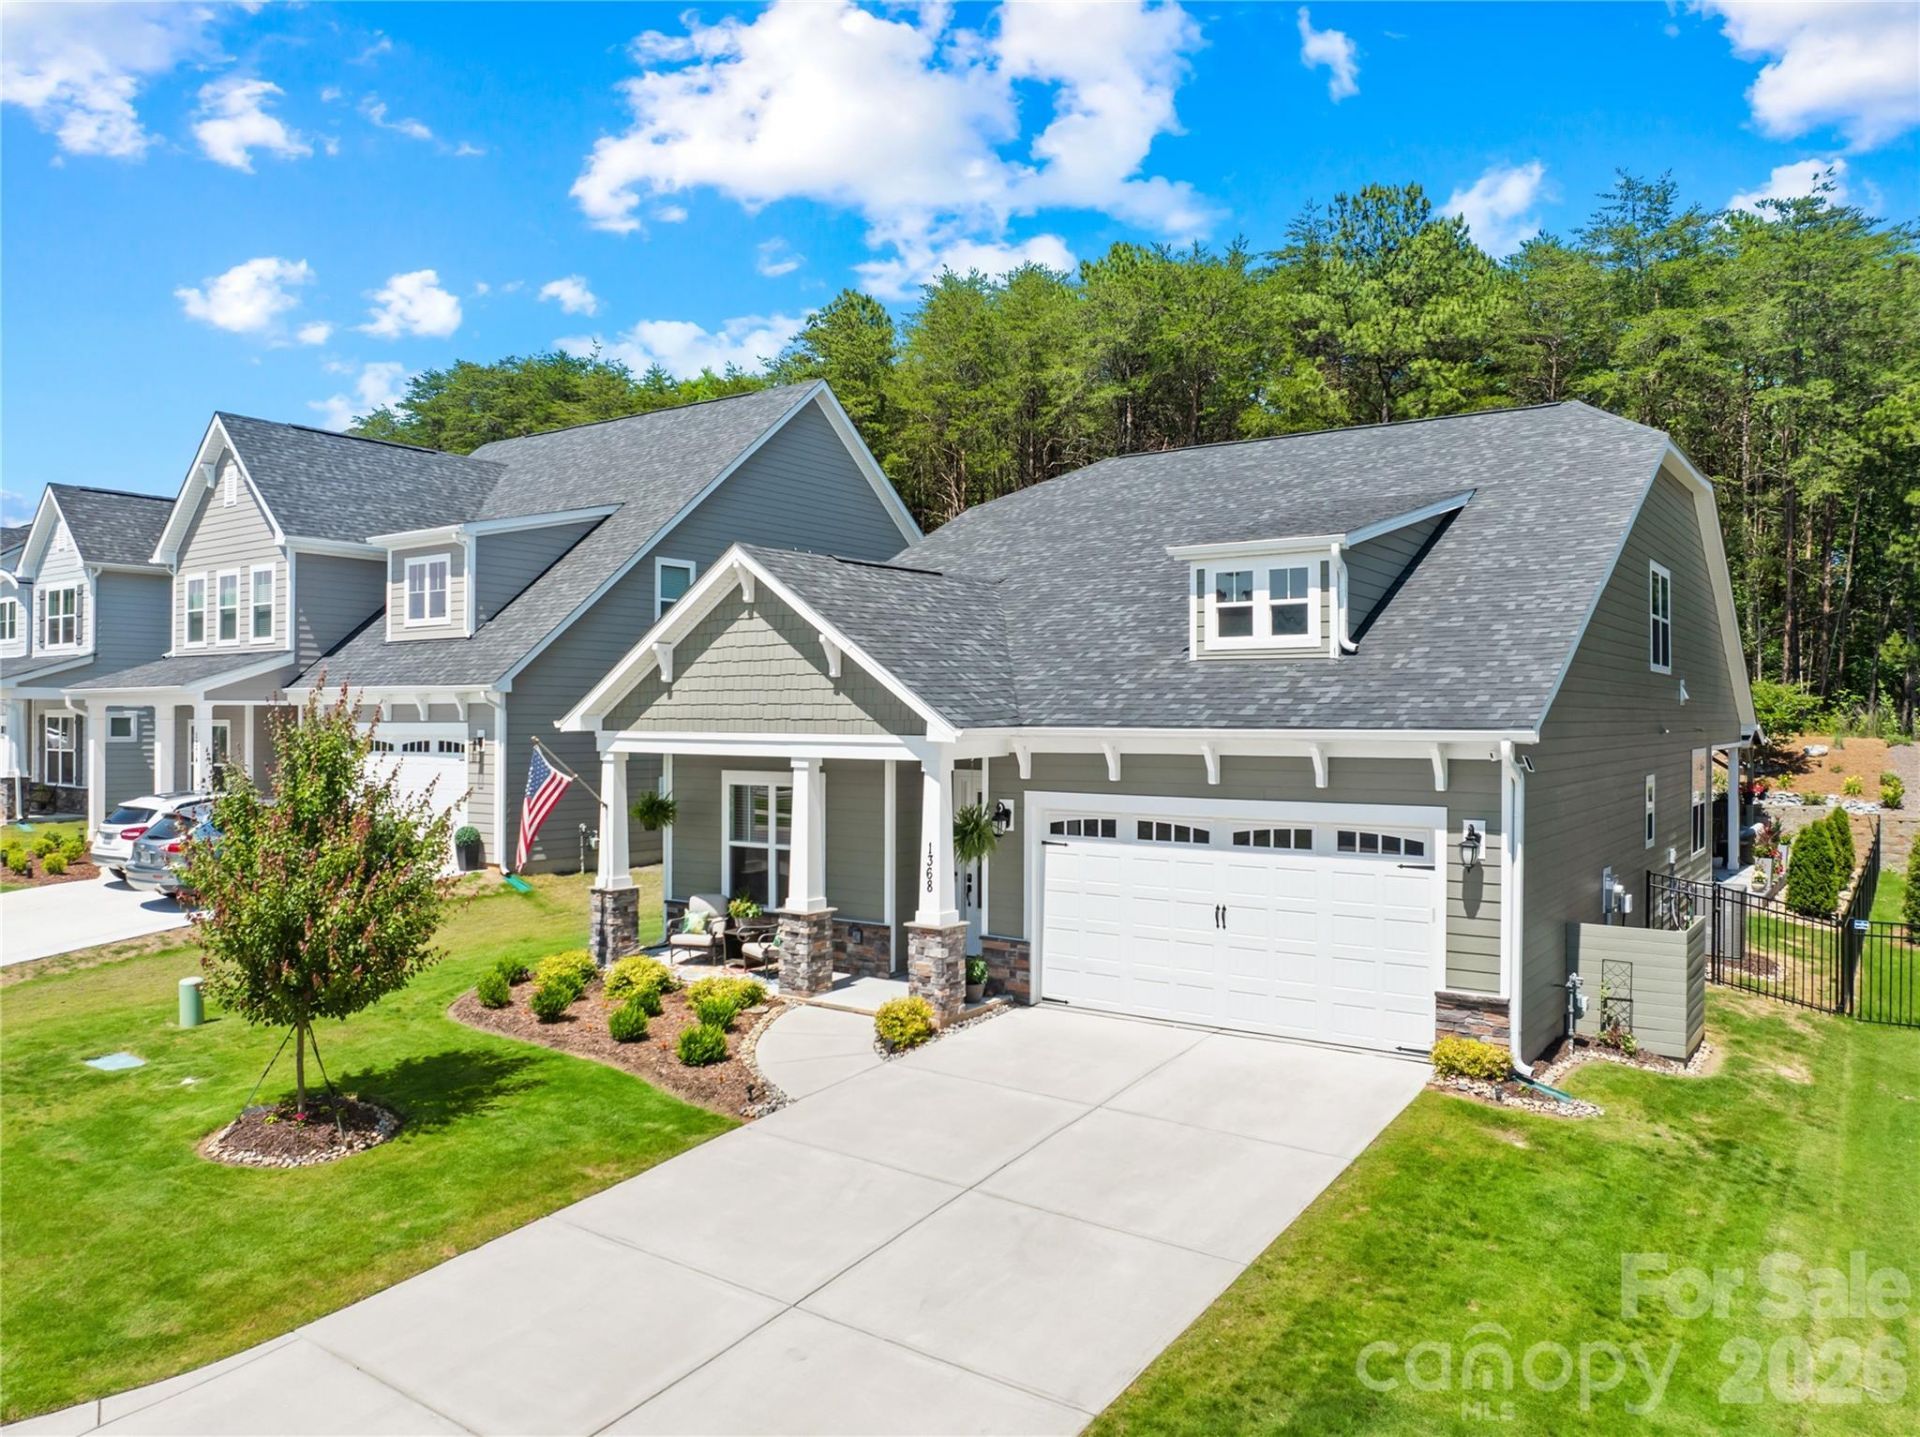
Better Than New Construction in Wildbrook!Why wait for new construction when this beautifully upgraded, move-in-ready home already includes over $37,000 in thoughtful enhancements?Built just 18 months ago, this popular Greybrook Homes floorplan offers approximately 2,806 square feet of modern living space and features upgrades rarely found in comparable homes. Enjoy custom closet systems in all four bedrooms, a professionally finished laundry room with built-in cabinetry and integrated hamper system, and a stylish beverage/bar area complete with wine refrigerator.Step outside to your private outdoor retreat featuring an expansive hardscape patio, gazebo, and built-in natural gas firepit, creating the perfect setting for entertaining or relaxing year-round.Unlike new construction, this home is fully completed, professionally upgraded, and ready to enjoy immediately.Located in the desirable Wildbrook community with low HOA dues of just $630 annually and convenient access to nearby recreation including the YMCA, swimming facilities, tennis courts, and pickleball.Move in and start enjoying the lifestyle from day one.
Property Features
Property Type: Residential - Single Family
Fenced: Yes
Garage: 2 car attached
Heating: Central, Natural Gas, Zoned
Lot Size: 0.16 Acres
Roof Type: Architectural Shingle
Year Built: 2024
Amenities
Attic Walk In
Breakfast Bar
Drop Zone
Kitchen Island
Open Floorplan
Pantry
Split Bedroom
Walk-In Closet(s)
Feature Descriptions
Appliances: Bar Fridge, Convection Microwave, Convection Oven, Dishwasher, Disposal, Double Oven, Exhaust Hood, Gas Oven, Gas Range, Gas Water Heater
Community Features: Playground, Sidewalks, Street Lights
Days on Site: 91
Exterior: Fiber Cement, Hardboard Siding, Stone
Fireplace: Gas Log, Gas Vented, Living Room
Flooring: Carpet, Tile, Wood
Foundation: Slab
HOA Fee: $630/ Annually
Laundry: Mud Room, Main Level
Lot: Level
Parcel#: 103417
Parking: Driveway, Attached Garage, Garage Faces Front, Keypad Entry
Patio/Porch: Covered, Front Porch, Rear Porch
Security: yes
Security: Carbon Monoxide Detector(s), Security System, Smoke Detector(s)
Sewer: County Sewer
Utilities: Cable Available, Electricity Connected, Fiber Optics, Natural Gas, Underground Power Lines, Underground Utilities, Wired Internet Available
Water: County Water
Local Schools
High School: Unspecified
Middle School: Unspecified
Elementary School: Unspecified
Listed By / Shown By
Listed By
Agency Name: Real Broker, LLC
Agency Contact: Ross.M@TheLakeNormanLife.com
Shown By
Agency Title: Lake Norman Realty
Agency Phone: 704-450-1175

Estimate Your Payment
Estimated Payment
$ 3,534.07 per month $3,350.46 Principal & Interest $0.00 Property Tax (data not provided by mls) $183.60 Homeowner's Insurance
1368 Cedardale Lane | MLS# 4391395
This single family home located at 1368 Cedardale Lane, Denver, NC 28037 is currently listed for sale with an asking price of $629,500. This property was built in 2024 and has 4 bedrooms and 3 full baths with 2806 sq. ft. Cedardale Lane is located in the Wildbrook subdivision. Search Wildbrook real estate on www.lakenormanrealty.com today.