
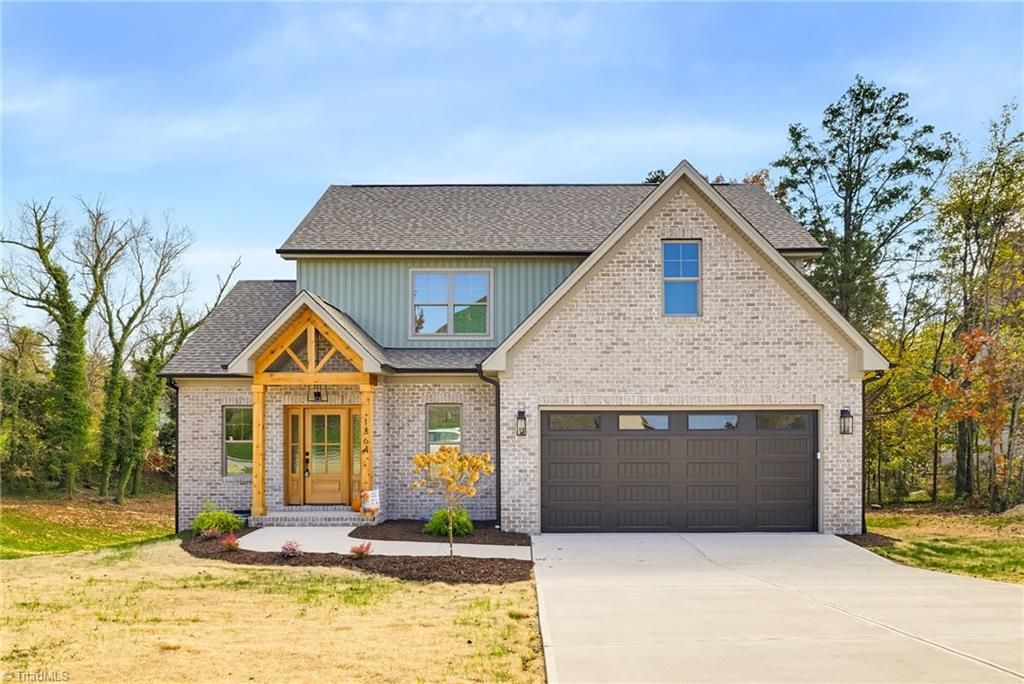
BEDS3
BATHS3 full
MLS#1242144
STATUSActive
PROPERTY TYPEResidential - Single Family
SUBDIVISIONCastleridge
Property Description
Where thoughtful design meets everyday luxury! Nestled in an established neighborhood, this beautifully crafted home offers 4 spacious bedrooms, 3 full bathrooms, and a seamless floor plan designed for both comfort and entertaining. Carefully selected accents, upscale finishes, and attention to detail bring elegance and character to every corner. Step outside and enjoy the peaceful setting of your own backyard overlooking a scenic pond, creating the perfect backdrop for morning coffee, evening relaxation, or entertaining guests. With a beautiful balance of style, sophistication, and practicality, this home offers the luxury you desire with the comfort you'll love coming home to. Don't miss your opportunity to make this exceptional home yours!
Property Features
Property Type: Residential - Single Family
Cooling: Central Air
Fireplaces: 1
Fuel Type: Electric, Natural Gas
Garage: 2 car attached
Garage: Attached Garage, Front Load Garage
Heating: Forced Air, Heat Pump, Electric, Natural Gas
Lot Size: 0.65 Acres
Stories: 2.0
Year Built: 2026
Feature Descriptions
Appliance: Microwave, Oven, Dishwasher, Gas Cooktop, Range Hood, Electric Water Heater
Exterior: Brick, Vinyl Siding
Fireplace: Gas Log, Living Room
Flooring: Tile, Vinyl
HOA: Yes
HOA Fee: 150
Interior: Ceiling Fan(s), Freestanding Tub, Kitchen Island, Pantry, Separate Shower
Lot: City Lot
Lot Dimensions: 0.65 acre(s)
Sewer: Public Sewer
Total Rooms: 8
Water: Public
Water Heater: Electric
Room Sizes
Dining Room: 10ft 10in x 22ft 10in Level - Main
Living Room: 17ft 6in x 16ft 6in Level - Main
Kitchen: 14ft 1in x 8ft 9in Level - Main
Bedroom 3: 11ft 8in x 11ft 5in Level - Upper
Primary Bedroom: 14ft 1in x 16ft 8in Level - Upper
Bedroom 2: 13ft 10in x 11ft 3in Level - Main
Laundry: 6ft 1in x 7ft 9in Level - Upper
Bedroom 4: 11ft 6in x 11ft 4in Level - Upper
Listed By / Shown By
Listed By
Agency Name: Realty One Group Results Reidsville
Shown By
Agency Title: Lake Norman Realty
Agency Phone: 704-450-1175

Estimate Your Payment
Estimated Payment
$ 3,760.88 per month $3,565.49 Principal & Interest $0.00 Property Tax (data not provided by mls) $195.39 Homeowner's Insurance
1364 Trafalgar Drive | MLS# 1242144
This single family home located at 1364 Trafalgar Drive , High Point, NC 27262 is currently listed for sale with an asking price of $669,900. This property was built in 2026 and has 3 bedrooms and 3 full baths. Trafalgar Drive is located in the Castleridge subdivision. Search Castleridge real estate on www.lakenormanrealty.com today.