
BEDS3
BATHS2 full
MLS#1241109
STATUSActive
PROPERTY TYPEResidential - Single Family
Property Description
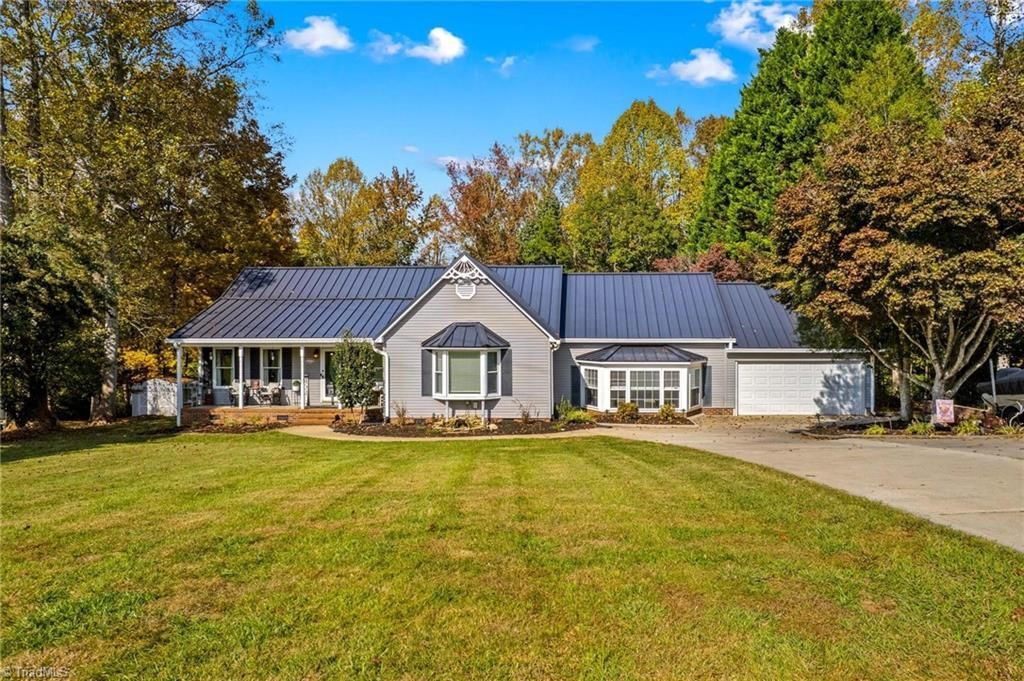
Picture morning coffee on the front porch beside a landscaped koi pond and evenings watching deer from your expansive rear deck! Enjoy 2.03 acres all your own in a country setting near cities, shopping and dining. This 3 BR, 2 BA home offers over 2,100 sf, a split-bedroom plan and single-level living with a step down into an oversized family/rec room. A welcoming foyer leads to the living room, open to an updated kitchen with granite counters, stainless appliances and extras for the chef. The dining area frames picturesque wooded views. An oversized primary suite features a large closet, double vanity, walk-in tiled shower, and laundry - washer/dryer included. Spacious secondary BRs offer flexibility for an office, while the hall bath has solid-surface counters and a tub/shower combo. Beautiful LVP adds appeal. The 584-sf garage includes workshop, and the metal roof was replaced in 2017. Grill, gather and unwind on the rear deck, or relax by the koi pond and enjoy the beauty of nature!
Property Features
Property Type: Residential - Single Family
Cooling: Central Air, Heat Pump
Fuel Type: Electric
Garage: 2 car attached
Garage: Attached Garage
Heating: Heat Pump, Electric
Lot Size: 2.03 Acres
Stories: 1.0
Year Built: 1990
Feature Descriptions
Appliance: Microwave, Built-In Refrigerator, Dishwasher, Free-Standing Range, Electric Water Heater
Attic: Pulldown Stairs
Days on Site: 6
Energy: Storm Doors
Exterior: Vinyl Siding
Flooring: Carpet, Tile, Vinyl
Interior: Kitchen Island, Pantry, Solid Surface Counter
Lot Dimensions: 2.03 acre(s)
Sewer: Septic Tank
Total Rooms: 7
Water: Well
Water Heater: Electric
Listed By / Shown By
Listed By
Agency Name: TMR Realty, Inc.
Agency Contact: 7046452184
Shown By
Agency Title: Lake Norman Realty
Agency Phone: 704-450-1175

Estimate Your Payment
Estimated Payment
$ 2,526.34 per month $2,395.09 Principal & Interest $0.00 Property Tax (data not provided by mls) $131.25 Homeowner's Insurance
1360 Country Hill Drive | MLS# 1241109
This single family home located at 1360 Country Hill Drive, Salisbury, NC 28147 is currently listed for sale with an asking price of $450,000. This property was built in 1990 and has 3 bedrooms and 2 full baths. Search Salisbury real estate on www.lakenormanrealty.com today.