
BEDS3
BATHS2 full 1 partial
SQUARE FEET1,415
MLS#4429500
STATUSActive
PROPERTY TYPEResidential - Single Family
SUBDIVISIONVillage at 26th Ave NE
Property Description
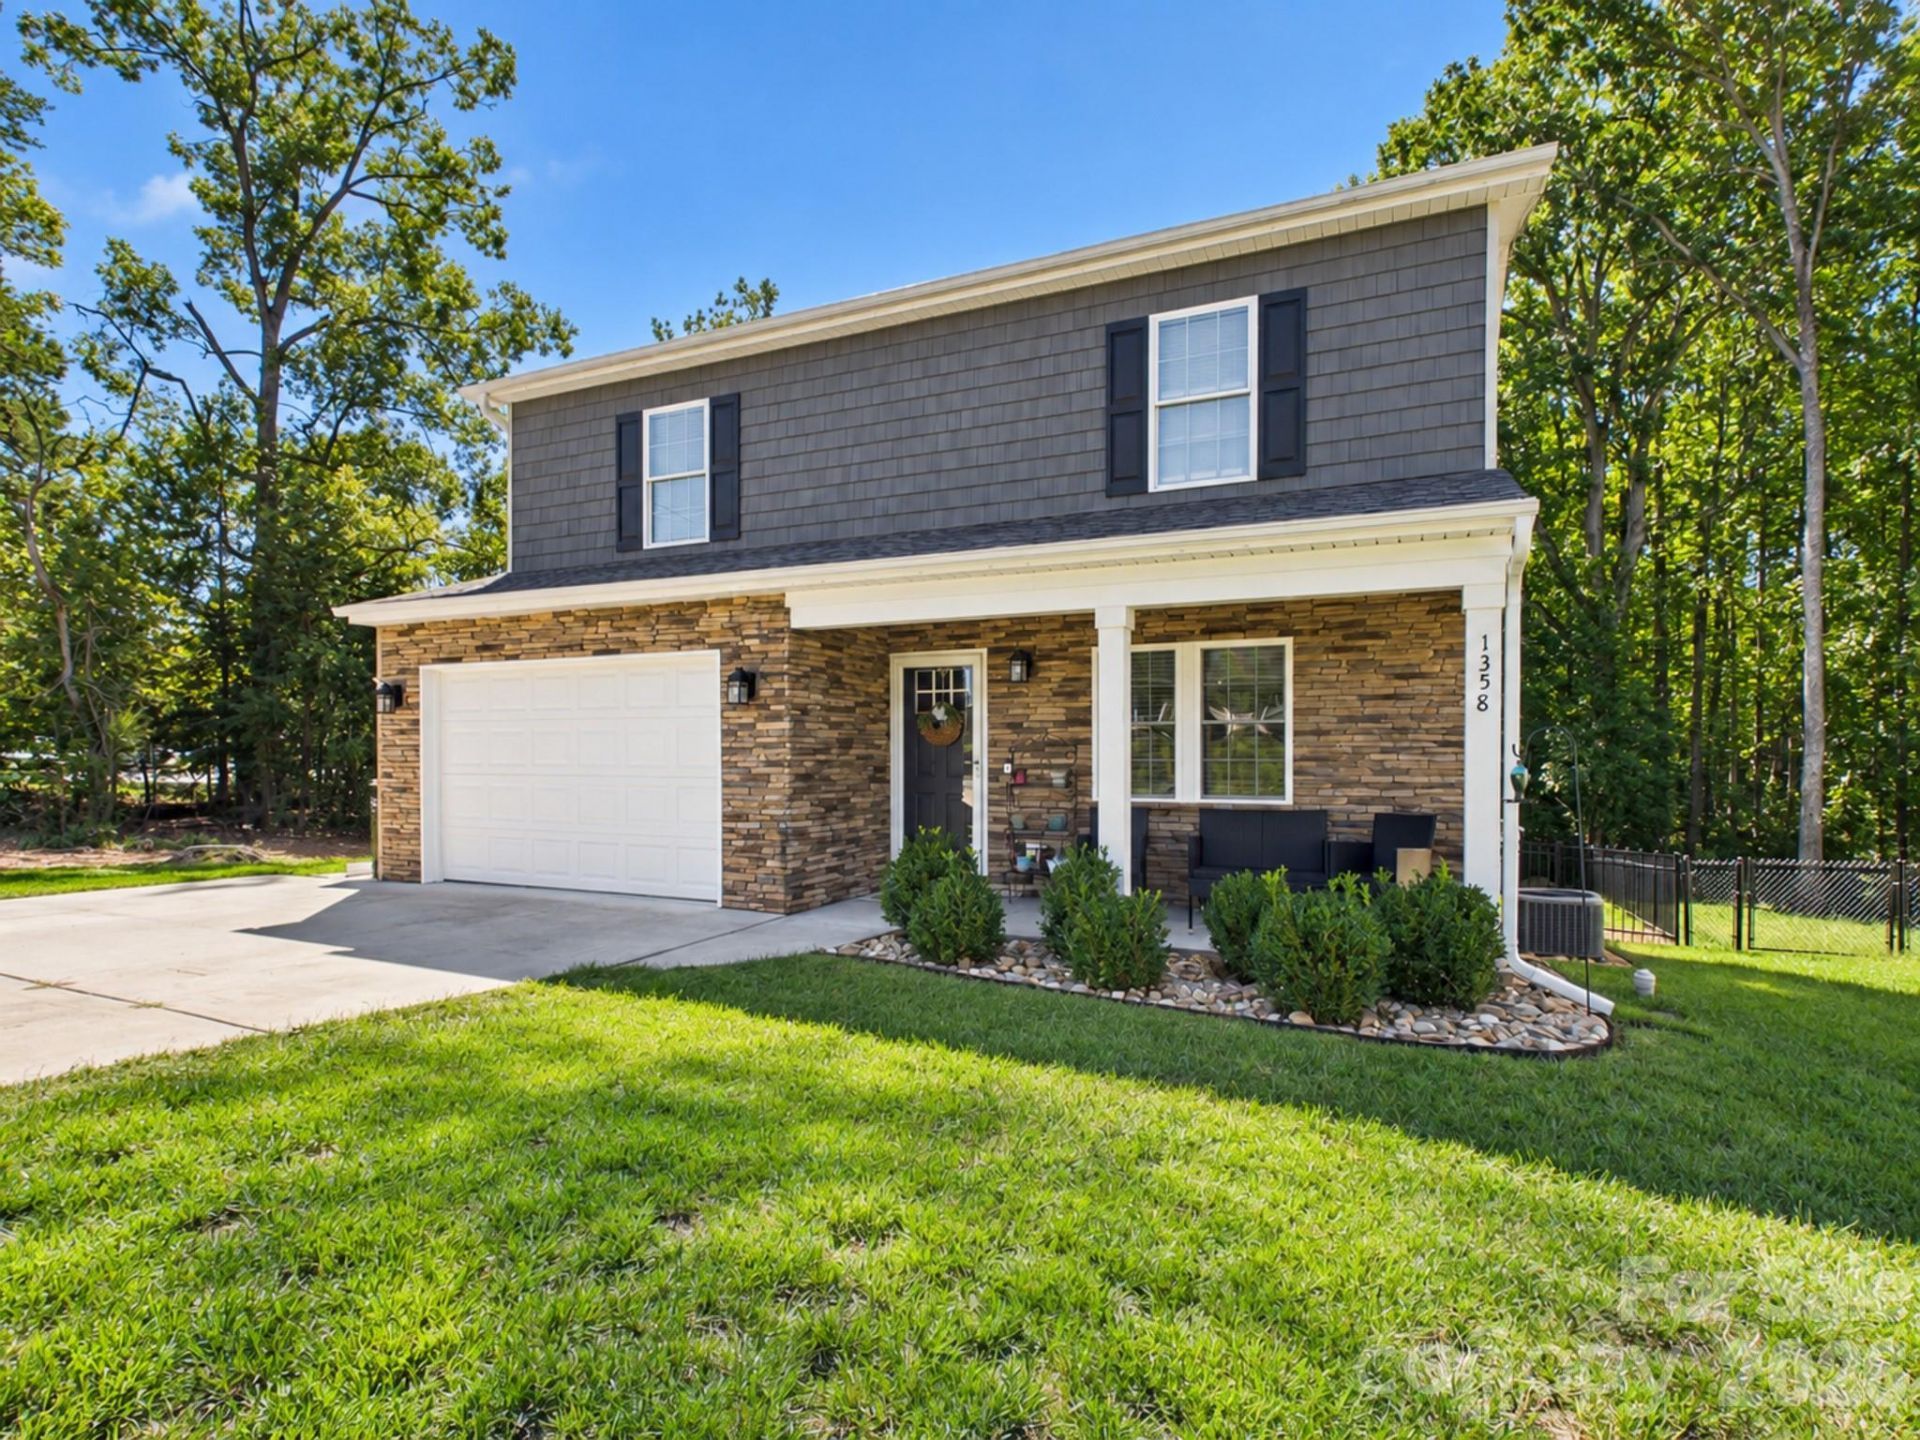
Welcome home to this well-maintained 3-bedroom, 2.5-bath home offering 1,415 heated square feet in a convenient Hickory location and the desirable St. Stephens school district! The main level features a bright, comfortable layout with an open flow between the living, dining, and kitchen areas?great for everyday living and entertaining. The bright, well-appointed kitchen features white cabinetry, granite countertops, stainless steel appliances, a large pantry, and plenty of workspace and storage. Upstairs you'll find all three bedrooms, including a spacious primary bedroom with two closets and an adjoining bath. Outside, the covered back deck overlooks a large fenced backyard with plenty of room for kids, pets, gardening, or simply enjoying the outdoors. An outbuilding provides additional storage, while the attached one-car garage adds everyday convenience. With an inviting covered front porch, attractive stone accents, a great backyard, and easy access to shopping, dining, schools, and other area amenities, this home offers a great combination of comfort, space, and location.
Property Features
Property Type: Residential - Single Family
Fenced: Yes
Garage: 1 car attached
Heating: Electric, Heat Pump
Lot Size: 0.16 Acres
Year Built: 2021
Amenities
Breakfast Bar
Open Floorplan
Pantry
Walk-In Closet(s)
Feature Descriptions
Appliances: Dishwasher, Electric Range, Electric Water Heater, Microwave, Refrigerator with Ice Maker
Community Features: None
Exterior: Stone, Vinyl
Flooring: Carpet, Vinyl
Foundation: Crawl Space
Horse Amenities: None
Laundry: Electric Dryer Hookup, Laundry Room, Main Level, Washer Hookup
Lot: Cleared, Corner Lot, Level
Other Structures: Outbuilding
Parcel#: 371419513094
Parking: Driveway, Attached Garage, Garage Door Opener, Garage Faces Front
Patio/Porch: Covered, Deck, Front Porch
Sewer: Public Sewer
Utilities: Electricity Connected, Fiber Optics
Water: City
Window Features: Insulated Window(s)
Local Schools
High School: St. Stephens
Middle School: Arndt
Elementary School: Clyde Campbell
Listed By / Shown By
Listed By
Agency Name: Keller Williams Unified
Agency Contact: rodneygarren@kw.com
Shown By
Agency Title: Lake Norman Realty
Agency Phone: 704-450-1175

Estimate Your Payment
Estimated Payment
$ 1,712.30 per month $1,623.34 Principal & Interest $0.00 Property Tax (data not provided by mls) $88.96 Homeowner's Insurance
1358 26th Avenue Ne | MLS# 4429500
This single family home located at 1358 26th Avenue Ne, Hickory, NC 28601 is currently listed for sale with an asking price of $305,000. This property was built in 2021 and has 3 bedrooms and 2 full and 1 partial baths with 1415 sq. ft. 26th Avenue Ne is located in the Village at 26th Ave NE subdivision. Search Village At 26th Ave NE real estate on www.lakenormanrealty.com today.