
BEDS3
BATHS2 full
SQUARE FEET1,527
MLS#4406221
STATUSActive Under Contract
PROPERTY TYPEResidential - Single Family
SUBDIVISIONOld Stone Crossing
Property Description
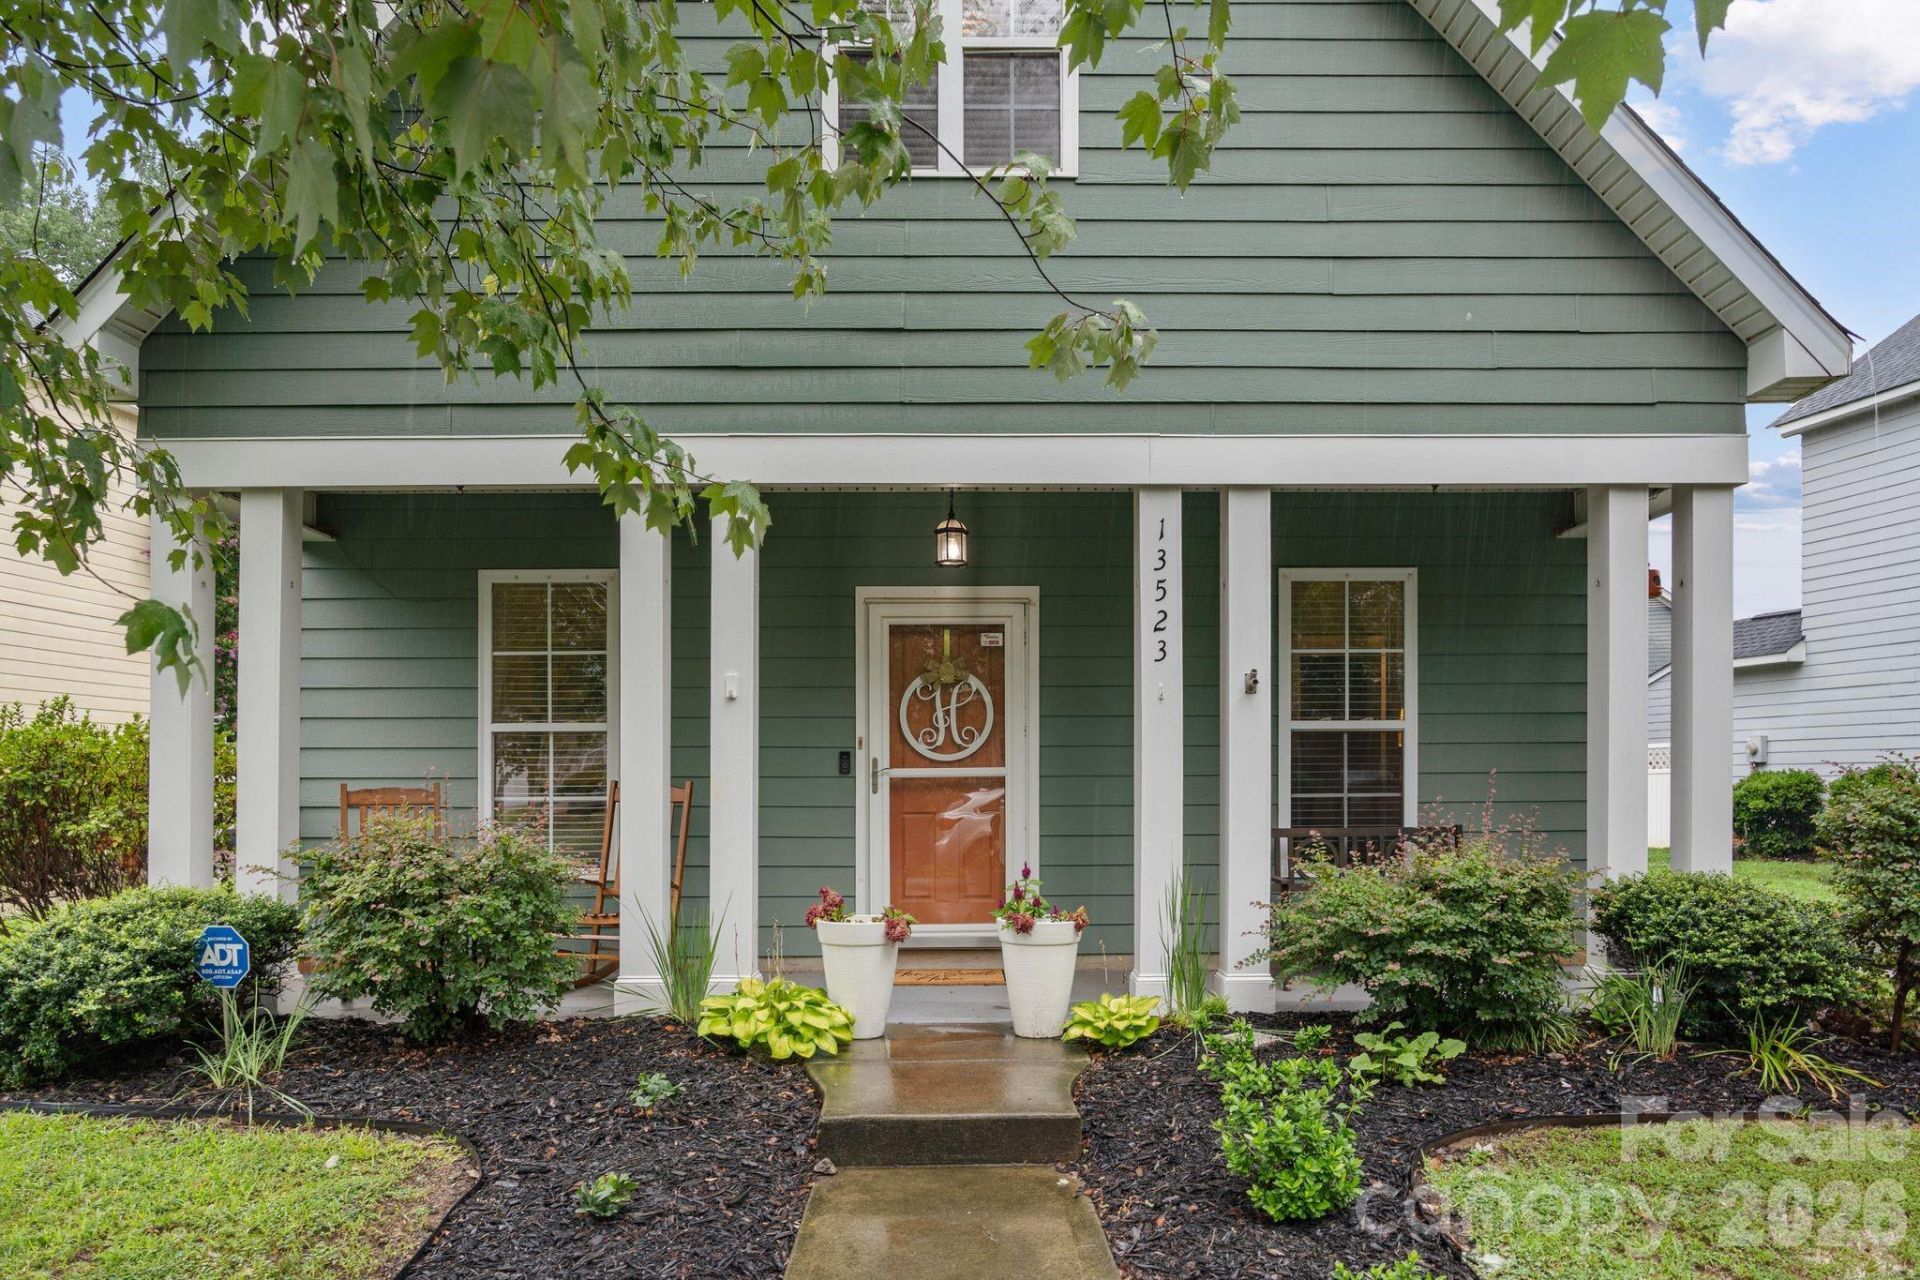
Welcome to 13523 Carleen Way Drive, a charming home nestled in the Old Stone Crossing community. This inviting property offers the perfect balance of function and comfort. Inside, you'll find an open layout, cozy Living Room highlighted by a gas fireplace, an open Kitchen that has granite countertops, tons of cabinet space and an oversized pantry providing amazing storage options. The breakfast bar is perfect for quick meals, enjoying a cup of coffee and entertaining. Stepping upstairs you will find your very own Primary Bedroom suite and retreat, massive walk-closet, walk-in attic access and storage space, large Primary Bathroom - featuring a garden tub, shower, double vanity, and new tile! Flooring updated throughout whole home! Step outside to a private, fenced in backyard?perfect for relaxing evenings and weekend grilling and gatherings on the expanded patio. New HVAC installed 2022! Detached 2-car garage for additional storage and keeping vehicles out of the elements Schedule your showing today for this fantastic opportunity to own a home in one of Charlotte's hottest growing areas!
Property Features
Property Type: Residential - Single Family
Fenced: Yes
Garage: 2
Heating: Central, Forced Air
Home Style: Bungalow
Lot Size: 0.13 Acres
Roof Type: Architectural Shingle
Year Built: 2002
Amenities
Attic Stairs Pulldown
Attic Walk In
Breakfast Bar
Garden Tub
Open Floorplan
Pantry
Walk-In Closet(s)
Feature Descriptions
Appliances: Convection Oven, Dishwasher, Disposal, Electric Range, Microwave, Washer/Dryer
Days on Site: 65
Exterior: Vinyl
Fireplace: Gas Log, Living Room
Foundation: Slab
HOA Fee: $460/ Annually
Laundry: Laundry Closet, Main Level
Lot: Cleared, Level
Parcel#: 051-211-84
Parking: Driveway, Detached Garage, On Street
Sewer: Public Sewer
Water: City
Local Schools
High School: Unspecified
Middle School: Unspecified
Elementary School: Unspecified
Listed By / Shown By
Listed By
Agency Name: Realty One Group Revolution
Agency Contact: JPWRealEstate@outlook.com
Shown By
Agency Title: Lake Norman Realty
Agency Phone: 704-450-1175

Estimate Your Payment
Estimated Payment
$ 2,046.33 per month $1,940.02 Principal & Interest $0.00 Property Tax (data not provided by mls) $106.31 Homeowner's Insurance
13523 Carleen Way Drive | MLS# 4406221
This single family home located at 13523 Carleen Way Drive, Charlotte, NC 28213 is currently listed for sale with an asking price of $364,500. This property was built in 2002 and has 3 bedrooms and 2 full baths with 1527 sq. ft. Carleen Way Drive is located in the Old Stone Crossing subdivision. Search Old Stone Crossing real estate on www.lakenormanrealty.com today.