
BEDS3
BATHS2 full 1 partial
SQUARE FEET2,539
MLS#4423248
STATUSActive
PROPERTY TYPEResidential - Single Family
Property Description
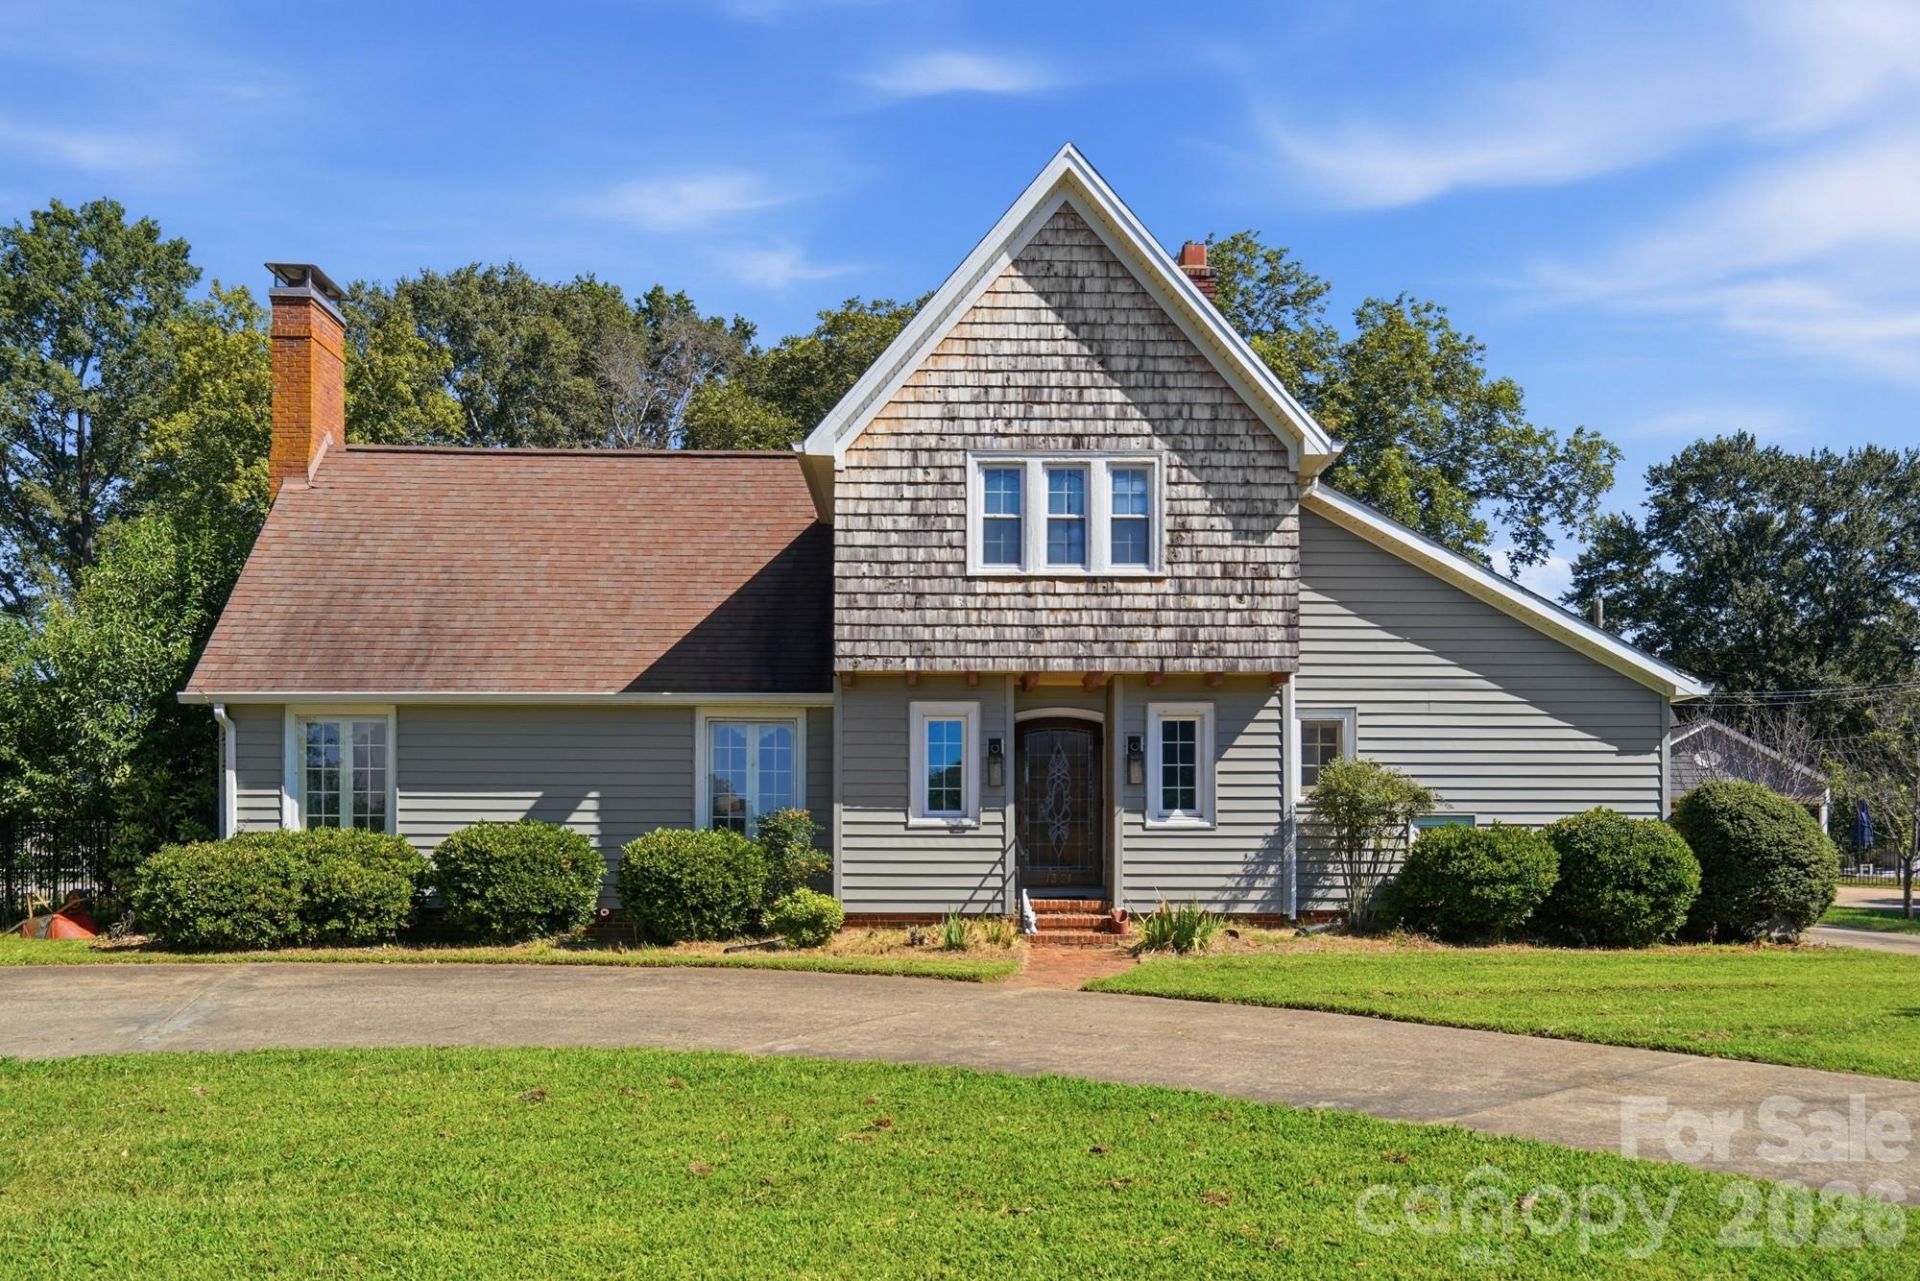
Step into a truly one-of-a-kind home where historic character, timeless charm, and spacious living come together. This beautiful 3-bedroom, 3-bath home showcases unique architectural details throughout, including rich wood-paneled walls, gorgeous hardwood floors, exposed beams, and a stunning vaulted ceiling that creates an incredible sense of space. Current owner has done extensive update to the interior with New windows by the front door, New primary bathroom plumbing, freshly painted interior, Gas Logs, and a water filtration system. The Exterior updates include new insulated siding, gutter guards, back yard leveled for positive water drainage, and irrigation system. The main level features an exceptionally large primary suite with a private en-suite bath, offering a peaceful retreat with plenty of room to relax. Upstairs, you'll find two additional bedrooms and a full bath, providing privacy and flexibility for family, guests, or a home office. Multiple living spaces, abundant natural light, and distinctive craftsmanship make this home unlike anything else on the market. If you're looking for a home with character, a story to tell and peace of mind, this is a must-see!
Property Features
Property Type: Residential - Single Family
Basement: Unfinished
Basement: Yes
Fenced: Yes
Heating: Forced Air, Heat Pump
Lot Size: 0.57 Acres
Roof Type: Architectural Shingle
Year Built: 1929
Amenities
Built-in Features
Storage
Feature Descriptions
Appliances: Dryer, Gas Range, Refrigerator
Community Features: Golf
Exterior: Cedar Shake, Wood
Fireplace: Den, Gas
Flooring: Tile, Wood
Foundation: Basement
Laundry: In Basement, Mud Room, Main Level
Lot: Level, On Golf Course, Private
Other Structures: Outbuilding
Parcel#: 25923
Parking: Detached Carport, Circular Driveway, Driveway
Patio/Porch: Patio
Sewer: County Sewer
Special View Info: Golf Course
Water: County Water
Local Schools
High School: Shelby
Middle School: Shelby
Elementary School: Jefferson
Listed By / Shown By
Listed By
Agency Name: Linda Strickland Real Estate
Agency Contact: thomas@lindastricklandre.com
Shown By
Agency Title: Lake Norman Realty
Agency Phone: 704-450-1175

Estimate Your Payment
Estimated Payment
$ 2,526.34 per month $2,395.09 Principal & Interest $0.00 Property Tax (data not provided by mls) $131.25 Homeowner's Insurance
1351 E Marion Street | MLS# 4423248
This single family home located at 1351 E Marion Street , Shelby, NC 28150 is currently listed for sale with an asking price of $450,000. This property was built in 1929 and has 3 bedrooms and 2 full and 1 partial baths with 2539 sq. ft. Search Shelby real estate on www.lakenormanrealty.com today.