
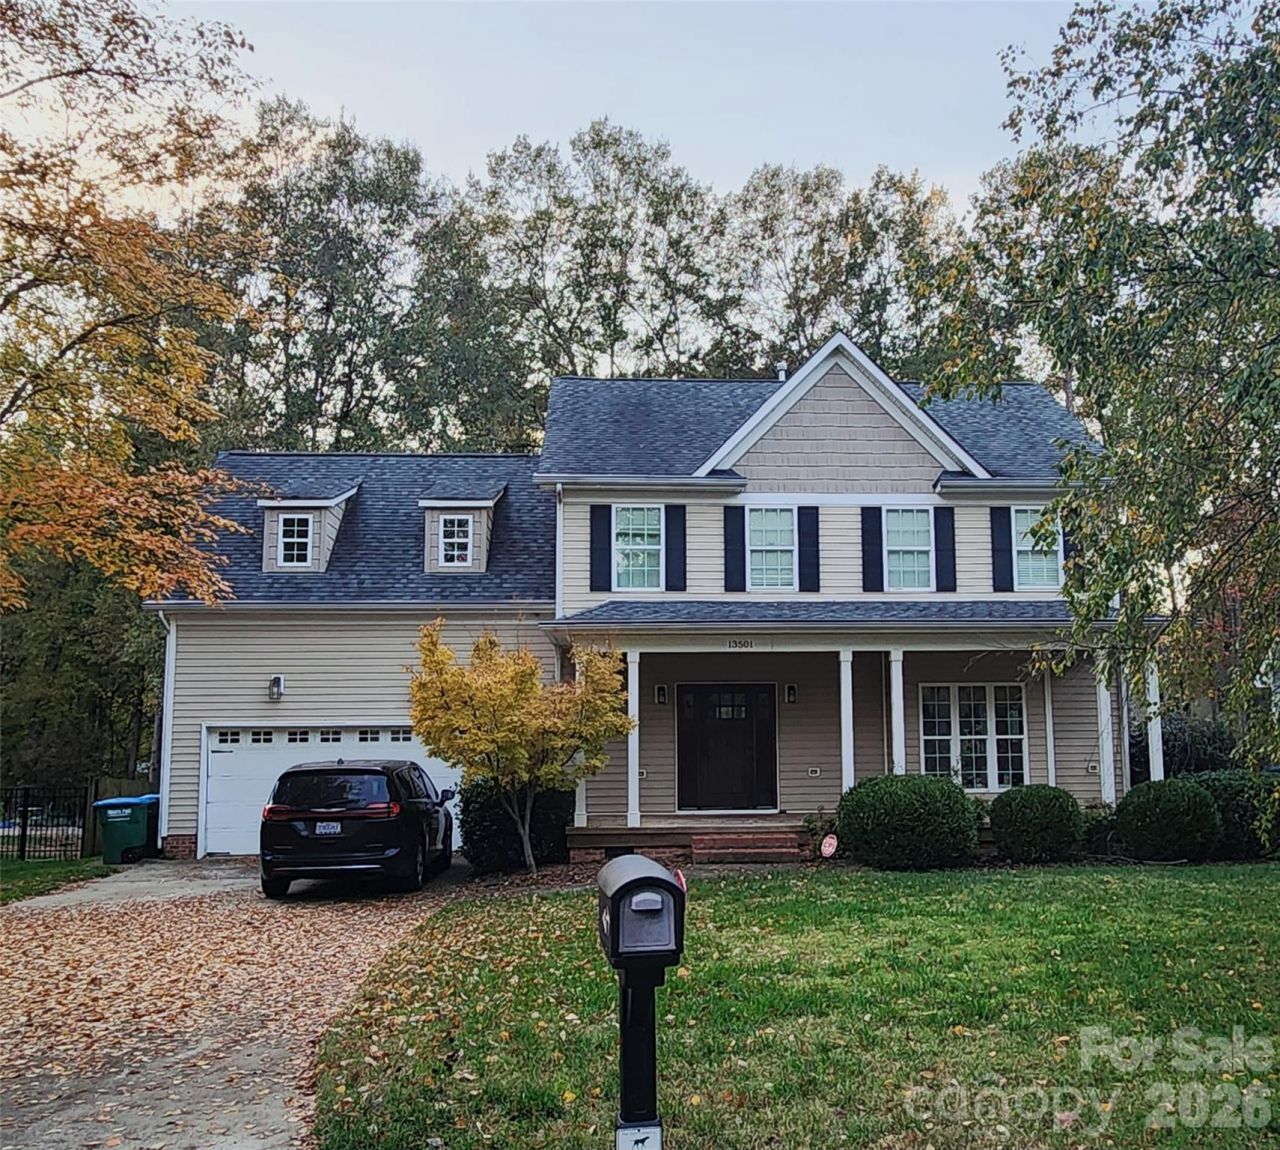
BEDS4
BATHS2 full 1 partial
SQUARE FEET2,156
MLS#4441593
STATUSComing Soon
PROPERTY TYPEResidential - Single Family
SUBDIVISIONThe Heathers
Property Description
Tired of cookie-cutter homes and restrictive HOA rules? You're going to love this Matthews gem.As the newest home built in the popular Heathers community, it gives you that modern layout and feel?with zero HOA fees or micromanagement.The heavy lifting has already been taken care of:¢ Fresh paint throughout means it's truly turn-key.¢ Newer dual HVAC units (upstairs and downstairs) keep your power bills in check.¢ A tankless water heater delivers endless hot water on demand.¢ A whole-house reverse osmosis system ensures pure water at every faucet.¢ Gutter guards save you weekend maintenance hassle.¢ Newer washer and dryer convey, so you can unpack and relax on day one.Best of all, the seller is offering a $7,500 buyer credit toward your closing costs or rate buydown.If you want prime Matthews living without the HOA headaches, this is the one. Reach out today to take a look before it's gone!
Property Features
Property Type: Residential - Single Family
Fenced: Yes
Garage: 2 car attached
Heating: Central, Natural Gas
Home Style: Contemporary, Modern
Lot Size: 0.27 Acres
Roof Type: Architectural Shingle
Year Built: 2008
Amenities
Attic Stairs Pulldown
Split Bedroom
Walk-In Closet(s)
Feature Descriptions
Appliances: Dishwasher, Disposal, Exhaust Hood, Refrigerator with Ice Maker, Tankless Water Heater, Washer/Dryer
Days on Site: 2
Exterior: Vinyl
Fireplace: Family Room
Foundation: Crawl Space
Laundry: Laundry Room, Main Level
Lot: Wooded, Other - See Remarks
Lot Dimensions: 81X150X82X150
Parcel#: 21520217
Parking: Attached Garage, Garage Door Opener, On Street, Parking Space(s)
Patio/Porch: Deck, Porch, Screened
Sewer: County Sewer
Utilities: Cable Available, Electricity Connected, Fiber Optics, Natural Gas
Water: County Water
Window Features: Insulated Window(s)
Local Schools
High School: David W Butler
Middle School: Mint Hill
Elementary School: Bain
Listed By / Shown By
Listed By
Agency Name: EXP Realty LLC Ballantyne
Agency Contact: 704-806-7537
Shown By
Agency Title: Lake Norman Realty
Agency Phone: 704-450-1175

Estimate Your Payment
Estimated Payment
$ 2,778.97 per month $2,634.60 Principal & Interest $0.00 Property Tax (data not provided by mls) $144.38 Homeowner's Insurance
13501 Kintyre Court | MLS# 4441593
This single family home located at 13501 Kintyre Court , Charlotte, NC 28105 is currently listed for sale with an asking price of $495,000. This property was built in 2008 and has 4 bedrooms and 2 full and 1 partial baths with 2156 sq. ft. Kintyre Court is located in the The Heathers subdivision. Search The Heathers real estate on www.lakenormanrealty.com today.