
BEDS4
BATHS2 full
SQUARE FEET2,100
MLS#4400387
STATUSPending
PROPERTY TYPEResidential - Single Family
SUBDIVISIONKerns Ridge
Property Description
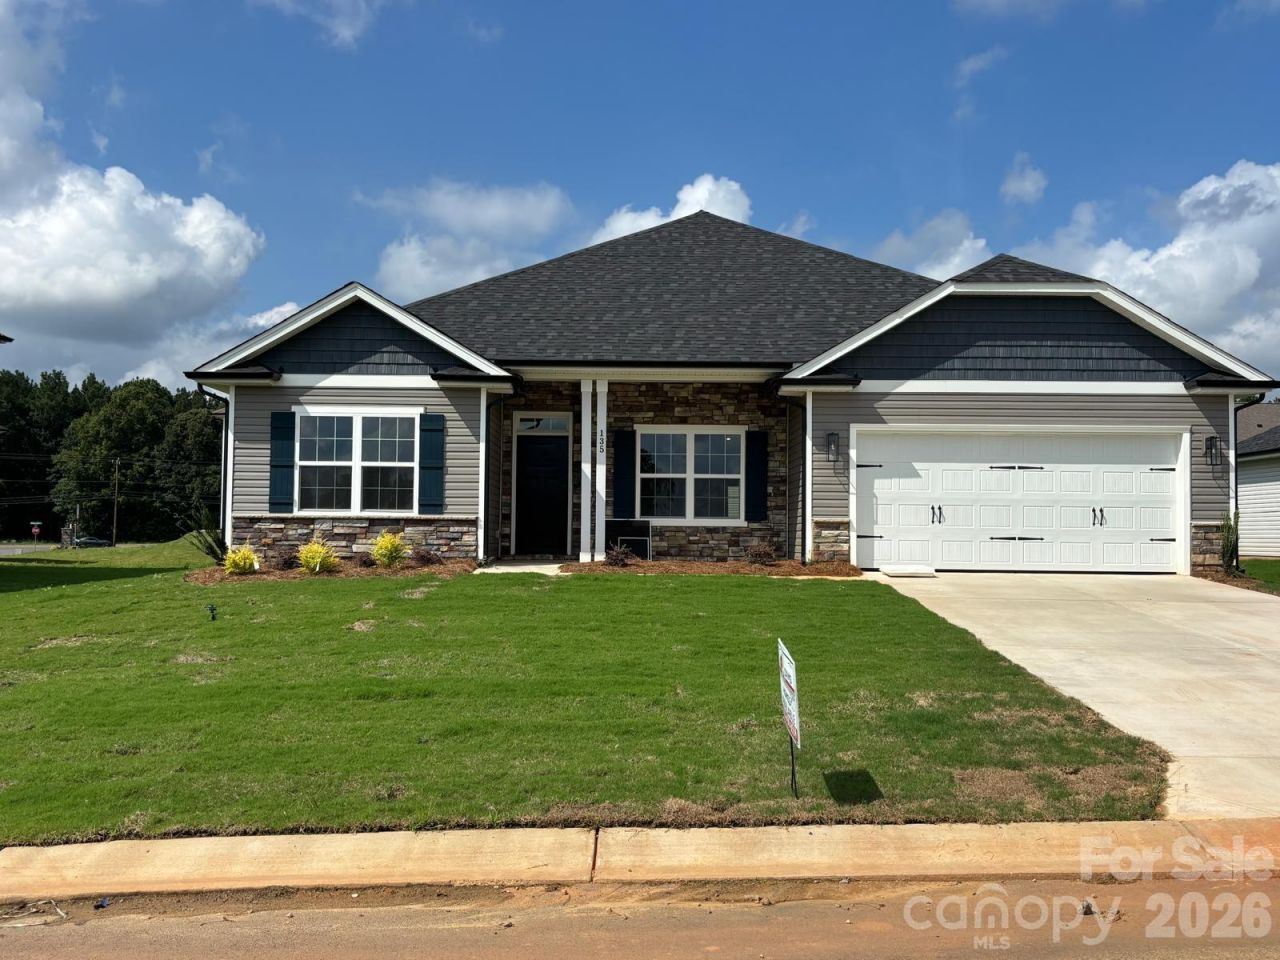
The popular 2100 floor plan by Adams Homes combines spacious living with modern comfort in a thoughtfully designed single-story layout. Featuring 4 bedrooms and 2 full baths, this home offers plenty of space for families, guests, or those needing flexible living areas.The open-concept design seamlessly connects the kitchen, dining area, and family room, creating an inviting space that's perfect for everyday living and entertaining. The well-equipped kitchen features stainless steel appliances, a center island, abundant counter space, and ample cabinetry for storage.Privately situated at the rear of the home, the owner's suite offers a relaxing retreat with a spacious walk-in closet and an ensuite bath featuring dual vanities, a 5' shower with ceramic walls. Three additional generously sized bedrooms provide flexibility for family members, guests, a home office, or hobby space.A two-car garage offers convenient parking and additional storage, while the rear concrete patio extends the living space outdoors?ideal for grilling, relaxing, or enjoying time with family and friends. Built with the quality craftsmanship and attention to detail of the 2100 floor plan delivers the perfect balance of style, comfort, and functionality.
Property Features
Property Type: Residential - Single Family
Garage: 2 car attached
Heating: Electric
Lot Size: 0.21 Acres
Roof Type: Architectural Shingle
Year Built: 2026
Feature Descriptions
Appliances: Dishwasher, Disposal, Electric Range, Electric Water Heater, Microwave
Community Features: Cabana, Outdoor Pool
Days on Site: 92
Exterior: Stone Veneer, Vinyl
Flooring: Carpet, Tile
Foundation: Slab
HOA Fee: $900/ Annually
Laundry: Electric Dryer Hookup, Mud Room, Utility Room, Inside, Main Level, Washer Hookup
Parcel#: 057C085
Parking: Driveway, Attached Garage, Garage Door Opener, Garage Faces Front
Sewer: Public Sewer
Utilities: Cable Available, Electricity Connected, Satellite Internet Available, Underground Power Lines, Underground Utilities
Water: City
Local Schools
High School: Unspecified
Middle School: Unspecified
Elementary School: Unspecified
Listed By / Shown By
Listed By
Agency Name: Adams Homes Realty-NC, Inc.
Agency Contact: michelle.chavarria@adamshomes.com
Shown By
Agency Title: Lake Norman Realty
Agency Phone: 704-450-1175

Estimate Your Payment
Estimated Payment
$ 1,916.65 per month $1,817.07 Principal & Interest $0.00 Property Tax (data not provided by mls) $99.57 Homeowner's Insurance
135 Swinford Drive, Unit 85 | MLS# 4400387
This single family home located at 135 Swinford Drive, Unit 85, Salisbury, NC 28146 is currently listed for sale with an asking price of $341,400. This property was built in 2026 and has 4 bedrooms and 2 full baths with 2100 sq. ft. Swinford Drive, Unit 85 is located in the Kerns Ridge subdivision. Search Kerns Ridge real estate on www.lakenormanrealty.com today.