
BEDS4
BATHS2 full 1 partial
MLS#1231060
STATUSPending
PROPERTY TYPEResidential - Single Family
SUBDIVISIONKings Crossing
Property Description
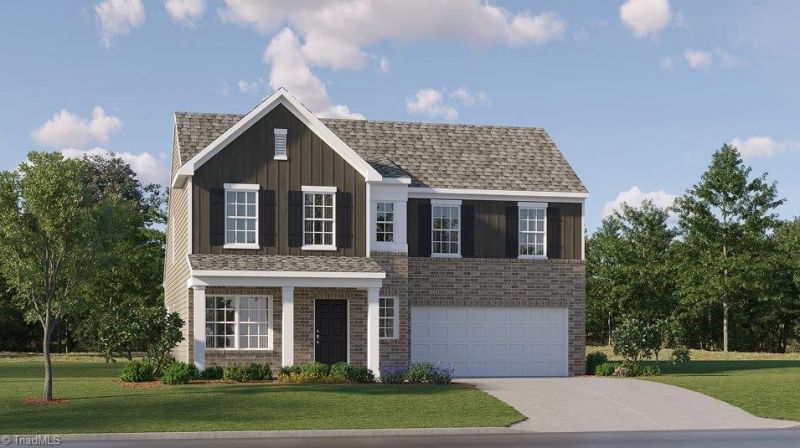
Experience the Browning at King???s Crossing by Lennar???a spacious design that delivers comfort, convenience, and room for everyone! Featuring 4 bedrooms, 2.5 baths, a 2-car garage, and a spacious primary suite on the main level, this home makes everyday living feel effortless. The open living spaces are perfect for gathering and entertaining, while upstairs you???ll find additional bedrooms and a versatile loft???ideal for movie nights, a game room, home office, or your own relaxing retreat. The space continues outdoors! King???s Crossing features impressively large homesites with generous distance between neighboring homes, creating an open, uncrowded feel with more room to enjoy your backyard. Located in King, NC, you???ll love the combination of peaceful small-town living and everyday convenience, with shopping, dining, parks, recreation, & major highways within easy reach. The Browning Floorplan is one you won???t want to miss???schedule your tour today!
Property Features
Property Type: Residential - Single Family
Cooling: Central Air
Fuel Type: Natural Gas
Garage: 2 car attached
Garage: Attached Garage
Heating: Forced Air, Natural Gas
Lot Size: 0.41 Acres
Stories: 2.0
Year Built: 2026
Feature Descriptions
Appliance: Exhaust Fan, Free-Standing Range, Gas Water Heater, Tankless Water Heater
Attic: Pulldown Stairs
Days on Site: 11
Exterior: Brick, Vinyl Siding
Flooring: Carpet, Vinyl
Foundation: Slab
HOA: Yes
HOA Fee: 156
Interior: Great Room, Dead Bolt(s), Kitchen Island, Pantry
Lot: City Lot, Level, Subdivided
Lot Dimensions: 0.41 acre(s)
Sewer: Public Sewer
Total Rooms: 8
Water: Public
Water Heater: Gas, Tankless
Local Schools
High School: West Stokes
Middle School: Chestnut Grove
Elementary School: King
Listed By / Shown By

Estimate Your Payment
Estimated Payment
$ 2,116.51 per month $2,006.55 Principal & Interest $0.00 Property Tax (data not provided by mls) $109.96 Homeowner's Insurance
135 Primrose Street | MLS# 1231060
This single family home located at 135 Primrose Street, King, NC 27021 is currently listed for sale with an asking price of $376,999. This property was built in 2026 and has 4 bedrooms and 2 full and 1 partial baths. Primrose Street is located in the Kings Crossing subdivision. Search Kings Crossing real estate on www.lakenormanrealty.com today.