
BEDS2
BATHS2 full
MLS#1241379
STATUSActive
PROPERTY TYPEResidential - Single Family
SUBDIVISIONReynolda Square
Property Description
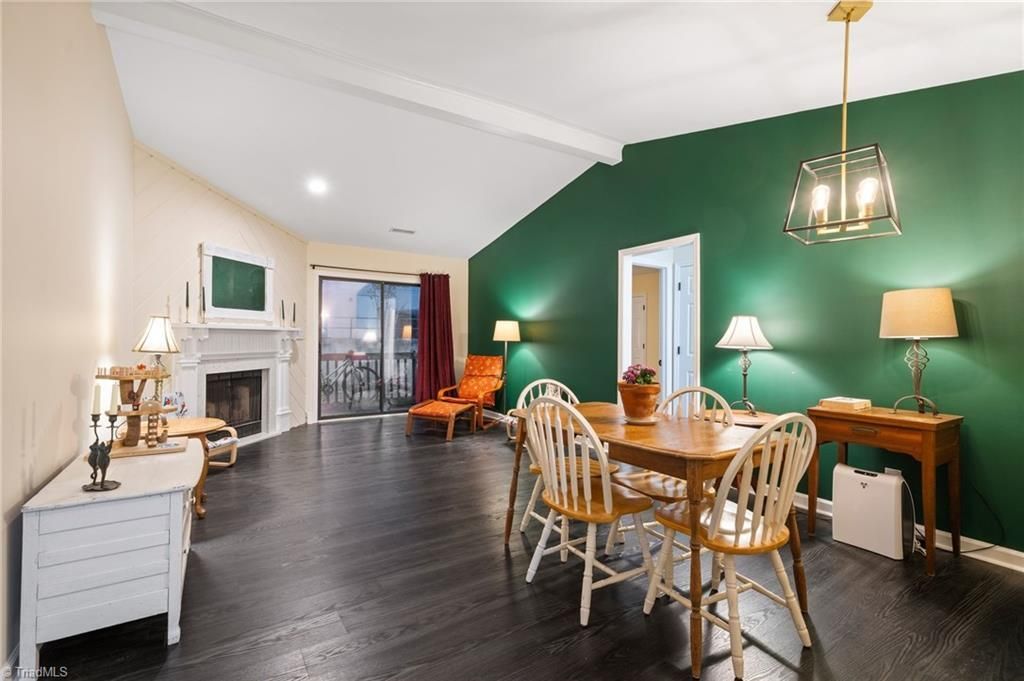
Fantastic location meets low-maintenance living in this 2-bedroom, 2-bathroom upper-level condominium situated in Reynolda Square community. This unit features a functional, single-level open floor plan enhanced by vaulted ceilings and a cozy living room fireplace. Enjoy effortless dining and cooking with a fully equipped kitchen featuring a built-in microwave, dishwasher, and ample cabinet space. The spacious primary bedroom includes an en-suite bathroom, while the secondary bedroom offers close access to the second full bathâ??ideal for roommates, guests, or a dedicated home office. Step out onto your private balcony/deck area to unwind or enjoy your morning coffee. In-unit laundry hookups add ultimate everyday convenience. Unbeatable location directly adjacent to the Wake Forest University Campus and just minutes from shopping, dining, and grocery along Reynolda Rd. Perfect opportunity for anyone looking for an affordable, turn-key home in a prime Winston-Salem location!
Property Features
Property Type: Residential - Single Family
Cooling: Central Air, Heat Pump
Fireplaces: 1
Fuel Type: Electric
Garage: 1
Garage: None
Heating: Heat Pump, Electric
Home Style: Condo Upper
Stories: 1.0
Year Built: 1985
Feature Descriptions
Appliance: Microwave, Dishwasher, Disposal, Free-Standing Range, Electric Water Heater, Tankless Water Heater
Days on Site: 3
Energy: Insulated Doors, Storm Doors
Exterior: Vinyl Siding
Fireplace: Living Room
Flooring: Vinyl
Foundation: Slab
HOA: Yes
HOA Fee: 175
Interior: Great Room, Ceiling Fan(s), Dead Bolt(s), Solid Surface Counter, Vaulted Ceiling(s)
Lot: City Lot, Near Public Transit, Subdivided
Sewer: Public Sewer
Total Rooms: 5
Water: Public
Water Heater: Electric, Tankless
Local Schools
High School: Mt. Tabor
Middle School: Paisley
Elementary School: Speas
Listed By / Shown By
Listed By
Agency Name: Pro Realty Group
Shown By
Agency Title: Lake Norman Realty
Agency Phone: 704-450-1175

Estimate Your Payment
Estimated Payment
$ 841.55 per month $797.83 Principal & Interest $0.00 Property Tax (data not provided by mls) $43.72 Homeowner's Insurance
135 Columbine Drive , Unit 224 | MLS# 1241379
This single family home located at 135 Columbine Drive , Unit 224, Winston-Salem, NC 27106 is currently listed for sale with an asking price of $149,900. This property was built in 1985 and has 2 bedrooms and 2 full baths. Columbine Drive , Unit 224 is located in the Reynolda Square subdivision. Search Reynolda Square real estate on www.lakenormanrealty.com today.